Skip main navigation
Sold for $320,000
  • $320,000

    11203 Pebble Trce, Louisville, KY 40229

    4beds
    1,740sqft
    Single Family Residence
    Built in 2015
    9,583.2 Square Feet Lot
    $326,700 Zestimate®
    $184/sqft
    $2,237 Estimated rent

    Home value

    $326,700

    $307,000 - $346,000

    $2,237/mo

    Zestimate® history
    Loading
    Loading...

    Owner options

    List your home for rent

    $2,237/mo

    Rent Zestimate®

    Find your next renter with Zillow Rental Manager. Plus, with online applications, you can quickly screen prospective tenants – for free.

    Learn more

    $2,237/mo

    Rent Zestimate®

    Refinance and save

    $2,223/mo

    Est. payment

    Refinancing to a lower rate could help reduce your monthly payments and save thousands over the life of the loan.

    See today's rates

    $2,223/mo

    Est. payment

    Explore your selling options

    Work with a Zillow partner agent

    Leverage their expertise and Zillow's premium Showcase listings to get your home seen by more buyers.

    Get started

    List with your own agent

    Get your home in front of millions of buyers by listing it on Zillow.

    Learn how to do it

    Sell it yourself

    Take full control of how buyers see your home on Zillow by listing For Sale by Owner (FSBO).

    List your home

    What's special

    Spacious eat-in kitchenFinished bonus roomVaulted ceilingsArched entrywaysTextured wallsFully fenced large backyardSliding glass doors
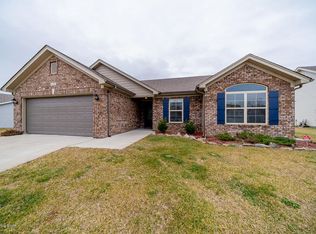
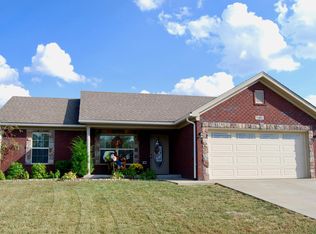
    Welcome to 11203 Pebble Trace, a beautifully designed 4 bedroom, 2 bath home. The spacious eat-in kitchen offers lots of cabinets and counter space and is conveniently located off the garage and laundry. Enjoy 10-foot ceilings in the family gathering space with sliding glass doors that open to a fully fenced large backyard, offering both privacy and a great space for entertaining. A finished bonus room, previously used a 4th bedroom, adds valuable living space and flexibility for a home office, guest room, playroom or craft room.The primary suite offers a walk-in closet, double vanity and walk-in shower. Stylish touches like arched entryways, vaulted ceilings, and textured walls add warmth and character throughout the home. Additional highlights include a 2 car garage.

    Zillow last checked:

    Listing updated:

    Listed by:

    Kathy Wolford 502-649-8086,

    Homepage Realty

    Bought with:

    Noor M Ghazawi, 247900

    EXP Realty LLC

    Source: Metro Search Inc. LLC DBA Apex MLS,MLS#: 1693217MLS Logo

    Facts & features

    Interior

    Bedrooms & bathrooms
    • Bedrooms: 4
    • Bathrooms: 2
    • Full bathrooms: 2
    Primary bedroom
    • Level: First
    Bedroom
    • Level: First
    Bedroom
    • Level: First
    Bedroom
    • Level: Second
    Primary bathroom
    • Level: First
    Full bathroom
    • Level: First
    Kitchen
    • Level: First
    Laundry
    • Level: First
    Living room
    • Level: First
    Heating
    • Forced Air, Natural Gas
    Cooling
    • Central Air
    Features
    • Open Floorplan
    • Basement: None
    • Has fireplace: No
    Interior area
    • Total structure area: 1,740
    • Total interior livable area: 1,740 sqft
    • Finished area above ground: 1,740
    • Finished area below ground: 0

    Property

    Parking
    • Total spaces: 2
    • Parking features: Attached, Entry Front
    • Attached garage spaces: 2
    Features
    • Stories: 1
    • Patio & porch: Patio
    • Fencing: Privacy,Wood
    Lot
    • Size: 9,583 sqft
    Details
    • Parcel number: 23402401090000

    Construction

    Type & style
    • Home type: SingleFamily
    • Property subtype: Single Family Residence
    Materials
    • Vinyl Siding, Brick
    • Foundation: Slab
    • Roof: Shingle
    Condition
    • Year built: 2015

    Utilities & green energy

    • Sewer: Public Sewer
    • Water: Public
    • Utilities for property: Electricity Connected, Natural Gas Connected

    Community & neighborhood

    Location
    • Region: Louisville
    • Subdivision: Creekview

    HOA & financial

    HOA
    • Has HOA: Yes
    • HOA fee: $250 annually

    Price history

    DateEventPrice
    9/22/2025Sold$320,000-2.1%$184/sqft
    Source: Metro Search Inc. LLC DBA Apex MLS #1693217 Report a problem
    8/9/2025Pending sale$327,000$188/sqft
    Source: Metro Search Inc. LLC DBA Apex MLS #1693217 Report a problem
    7/28/2025Price change$327,000-1.5%$188/sqft
    Source: Metro Search Inc. LLC DBA Apex MLS #1693217 Report a problem
    7/22/2025Listed for sale$332,000+74%$191/sqft
    Source: Metro Search Inc. LLC DBA Apex MLS #1693217 Report a problem
    4/29/2016Sold$190,850$110/sqft
    Source: Metro Search Inc. LLC DBA Apex MLS #1440941 Report a problem

    Public tax history

    YearProperty taxesTax assessment
    2024$2,261 -2.8%$197,480
    2023$2,326 -0.3%$197,480
    2022$2,334 -4.1%$197,480 +3.5%
    2021$2,433 +7.4%$190,850
    2020$2,265 $190,850
    2019$2,265 +10.9%$190,850
    2018$2,043 $190,850
    2017$2,043 $190,850

    Find assessor info on the county website

    Neighborhood: Highview

    Nearby schools

    GreatSchools rating
    Get pre-qualified for a loan
    At Zillow Home Loans, we can pre-qualify you in as little as 5 minutes with no impact to your credit score.

    An equal housing lender. NMLS #10287.

    Sell for more on Zillow
    Get a Zillow Showcase℠ listing at no additional cost and you could sell for .
    $326,700
    2% more
    +$6,534
    With Zillow Showcase(estimated)
    $333,234