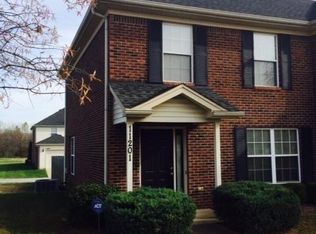
One-Owner Townhome Updated from Top-to-Bottom in Woodridge Lake. Tucked into the established Woodridge Lake community off Deering Road, this 3-bedroom, 2.5-bath townhome has been in the care of its original owner since day one, and it shows. Every surface, fixture, and system has been touched, right down to the hinges. Enter through the front storm door and the model-home feel is immediate. The kitchen was fully remodeled in 2020 with granite countertops, sparkling tile backsplash, all-new soft-close cabinetry, new stainless steel appliances, and updated faucets. The kitchen, dining area, and living room flow together as one open space, anchored by a peninsula with barstool seating. The dining area sits in the bayed window at the front, while the living room opens off the back. Laundry is tucked neatly into a kitchen closet. New vinyl plank flooring and trim run throughout the main level, paired with fresh paint and all-new light fixtures. A half bath completes the first floor. Upstairs, three bedrooms include a primary suite with two closets. Both full baths were updated with new vanities, sinks, mirrors, and toilets, with soft-close seats added upstairs. New ceiling fans cool the primary and secondary bedrooms, and new blinds, including roman shades in most rooms, dress every window. The same vinyl plank flooring graces the upstairs, and the stairwell has hardwood flooring. Outside, the extended concrete patio comes with a hot tub that conveys with the unit; the driveway has been extended for extra parking, and the one-car detached garage offers bonus storage with built-in shelving. A Vivint security system, with video doorbell, interior and garage cameras, and keyless entry front and back, adds peace of mind day and night. The roof is five years old. The water heater and garage door opener are one year old. Landscaping was recently refreshed. Monthly maintenance of $275 covers water, sewer, trash, exterior maintenance, snow removal, and access to the community clubhouse and pool. Low-maintenance living, genuinely delivered. Woodridge Lake sits minutes from Sun Valley Park's ballfields and tennis courts, Sun Valley and Bobby Nichols Golf Courses, with Dixie Highway shopping and dining close by. This one shows better than new. Check out the photos and video tour and schedule your private showing today. HURRY!
13 days
|
446
|
30
|
Likely to sell faster than
Zillow last checked:
Listing updated:
Listed by:
Christine R Lindsey502-418-8567,
simpler.realestate
Source: Metro Search Inc. LLC DBA Apex MLS,MLS#: 1724606
Facts & features
Interior
Bedrooms & bathrooms
Bedrooms: 3
Bathrooms: 3
Full bathrooms: 2
1/2 bathrooms: 1
Primary bedroom
Level: Second
Area: 162.23
Dimensions: 14.42 x 11.25
Bedroom
Level: Second
Area: 97.47
Dimensions: 10.83 x 9.00
Bedroom
Level: Second
Area: 98.34
Dimensions: 10.83 x 9.08
Primary bathroom
Level: Second
Half bathroom
Level: First
Full bathroom
Level: Second
Dining area
Level: First
Kitchen
Level: First
Laundry
Level: First
Living room
Level: First
Area: 329.45
Dimensions: 14.17 x 23.25
Heating
Forced Air, Natural Gas
Cooling
Central Air
Features
Basement: None
Number of fireplaces: 1
Interior area
Total structure area: 1,348
Total interior livable area: 1,348 sqft
Finished area above ground: 1,348
Finished area below ground: 0
Property
Parking
Total spaces: 1
Parking features: Detached, Entry Rear
Garage spaces: 1
Features
Stories: 2
Patio & porch: Patio, Porch
Pool features: Association, Community
Has spa: Yes
Spa features: Heated
Fencing: Privacy,Full,Wood
Lot
Features: Level, Zero Lot Line
Details
Parcel number: 24351900090000
Construction
Type & style
Home type: Condo
Architectural style: Traditional
Property subtype: Condominium
Materials
Vinyl Siding, Brick Veneer, Brick
Foundation: Slab
Roof: Shingle
Condition
Year built: 2004
Utilities & green energy
Sewer: Public Sewer
Water: Public
Utilities for property: Electricity Connected, Natural Gas Connected
Community & HOA
Community
Subdivision: Woodridge Lake
HOA
Has HOA: Yes
Amenities included: Clubhouse, Pool
Services included: Maintenance Grounds, Sewer, Snow Removal, Trash, Water
HOA fee: $3,300 annually
Location
Region: Louisville
Financial & listing details
Price per square foot: $159/sqft
Tax assessed value: $148,280
Annual tax amount: $1,727
Date on market: 7/28/2026
Electric utility on property: Yes
Estimated market value
Zestimate®
$212,600
Estimated sales range
$202,000 - $223,000
Rent Zestimate®
$1,550/mo
Price history
Date
Event
Price
7/28/2026
Listed for sale
$215,000-11.2%$159/sqft
Source: Metro Search Inc. LLC DBA Apex MLS #1724606Report a problem
1/20/2025
Listing removed
$242,000$180/sqft
Source: Metro Search Inc. LLC DBA Apex MLS #1671607Report a problem
9/30/2024
Listed for sale
$242,000-1.2%$180/sqft
Source: Metro Search Inc. LLC DBA Apex MLS #1671607Report a problem
9/3/2024
Listing removed
$245,000$182/sqft
Source: Metro Search Inc. LLC DBA Apex MLS #1669351Report a problem
8/30/2024
Listed for sale
$245,000+116.8%$182/sqft
Source: Metro Search Inc. LLC DBA Apex MLS #1669351Report a problem
Explore the cost of this home by adjusting the details. Changes won't be saved.
Principal & interest
$1,547
Mortgage insurance
$0
Property taxes
$170
Home insurance
$105
HOA fees
$0
Utilities
Not included
All calculations are estimates and provided by Zillow, Inc. for informational purposes only. Actual amounts may vary.
HOA fees may include property taxes on listings classified as Co-Ops. Contact the listing agent and/or owner for fee details.
Mortgage interest rates are dependent on a number of factors, including credit score, down payment, and repayment length. Interest rate data provided by Zillow Group Marketplace, Inc. as of 1/1/1970 from various mortgage lenders with which we have lead or other similar arrangements; the Estimated Payment is an average of those rates.
See how much you could borrow to make a competitive offer.