3-Bed Lower Suite with a Fixed Utility Fee, Highlands NE Edmonton
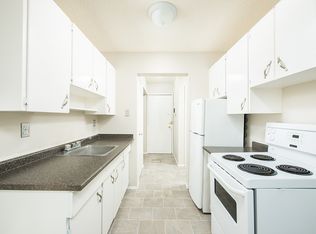
11204 51 Street NW is a Front Porch Communities home in Highlands, built in 2014. The lower suite is a City-approved legal suite with three bedrooms, a full bathroom with a tub and shower, an open kitchen and living area with easy-care plank flooring, and a tall pantry cupboard. Laundry is shared with the main floor in the common mudroom, and the stairs go up to the rear entrance.
Front Porch homes are owned and managed by a local Edmonton team, so maintenance requests go straight to the people who look after the building.
Highlands is a historic, tree-lined neighbourhood in northeast Edmonton, known for its character homes and the river valley trails along Ada Boulevard. Its main street on 112 Avenue has local favourites like Fox Burger and Candid Coffee. Close by are the Highlands Community League and spray deck, the Highlands Library, Eastglen Leisure Centre with its indoor pool, and the Highlands Golf Club. Nearby schools include Highlands School, Ben Calf Robe St. Clare Catholic School, St. Leo Catholic Elementary and Eastglen High School.
Wayne Gretzky Drive and Yellowhead Trail are close by and downtown is about a 10-minute drive. Coliseum LRT Station is a short bus ride, with Capital Line trains to downtown and the University of Alberta, and Concordia University of Edmonton is just along Ada Boulevard.
Apartment for rent
Apartment
Available now
Cats, dogs OK
Shared laundry
What's special
Easy-care plank flooringTall pantry cupboardCommon mudroomRear entranceHistoric tree-lined neighbourhood
- 25 days |
- -- |
- -- |
Zillow last checked:
Listing updated:
Travel times

Let’s turn your rent into credit progress
Build credit history with every on-time payment and get credit for the payment you’re already making.
Facts & features
Interior
Bedrooms & bathrooms
- Bedrooms: 3
- Bathrooms: 1
- Full bathrooms: 1
Appliances
- Included: Microwave Oven, Range Oven, Refrigerator
- Laundry: Shared
Interior area
- Total interior livable area: 804 sqft
Property
Parking
- Details: Contact manager
Features
- Stories: 2
Construction
Type & style
- Home type: Apartment
- Property subtype: Apartment
Condition
- Year built: 2014
Building
Management
- Pets allowed: Yes
Community & HOA
Location
- Region: Edmonton
Financial & listing details
- Lease term: Contact For Details
Nearby apartments for rent


Price history
| Date | Event | Price |
|---|---|---|
| 10/20/2026 | Listed for rent | C$1,354-15.4%C$2/sqft |
Source: Zillow Rentals Report a problem | ||
| 6/21/2026 | Listing removed | C$1,600C$2/sqft |
Source: Zillow Rentals Report a problem | ||
| 6/18/2026 | Price change | C$1,600-5.9%C$2/sqft |
Source: Zillow Rentals Report a problem | ||
| 6/17/2026 | Price change | C$1,700+9.7%C$2/sqft |
Source: Zillow Rentals Report a problem | ||
| 5/31/2026 | Listed for rent | C$1,549C$2/sqft |
Source: Zillow Rentals Report a problem | ||
Neighborhood: Highlands
Nearby schools
GreatSchools rating
No schools nearby
We couldn't find any schools near this home.