Skip main navigation
Off market
  • $484,700

    11204 E Pampa Ave, Mesa, AZ 85212

    3beds
    1,650sqft
    SingleFamily
    Built in 2016
    6,831 Square Feet Lot
    $484,700 Zestimate®
    $294/sqft
    $2,450 Estimated rent

    Home value

    $484,700

    $460,000 - $509,000

    $2,450/mo

    Zestimate® history
    Loading
    Loading...

    Owner options

    List your home for rent

    $2,450/mo

    Rent Zestimate®

    Find your next renter with Zillow Rental Manager. Plus, with online applications, you can quickly screen prospective tenants – for free.

    Learn more

    $2,450/mo

    Rent Zestimate®

    Refinance and save

    $2,891/mo

    Est. payment

    Refinancing to a lower rate could help reduce your monthly payments and save thousands over the life of the loan.

    See today's rates

    $2,891/mo

    Est. payment

    Explore your selling options

    Work with a Zillow partner agent

    Leverage their expertise and Zillow's premium Showcase listings to get your home seen by more buyers.

    Get started

    List with your own agent

    Get your home in front of millions of buyers by listing it on Zillow.

    Learn how to do it

    Sell it yourself

    Take full control of how buyers see your home on Zillow by listing For Sale by Owner (FSBO).

    List your home

    What's special

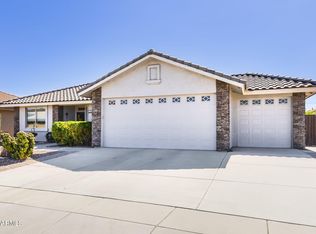
    Ideal corner premium lot sized at 6831 sq ft. With an indoor living area of 1650 sq ft. This home offers plenty of useful extras and upgrades. Kaiser tile throughout, 20K in professional landscaping with built-in sprinkler system and beautiful light-up, no maintenance, recirculating waterfall. Custom tile and brick flooring with a partially covered patio. The yard is completely fenced with added stucco upgrade and security gate. Spacious Kitchen with plenty of medium stained oak cabinets (shelf on top) and granite countertops, built-in double oven, electric stove with microwave. Three-person eat-in kitchen countertop area. Kitchen overlooks living and dining rooms. All appliances are included. Washer, dryer and extra oak cabinets (with top shelf) and freezer (included) in laundry room with garage access. Two car garage with upgraded flooring and built-in cabinets. Electric garage door opener. Beautiful premium wood slat ceiling fans with lights (5 total). There are built-in dimmer and fan speed switches on all fan/light combo’s. Double panel windows throughout with built-in blinds in patio and side window rear facing. Built-in living room entertainment center for knickknacks and media. We are including our 4 year old 65” Samsung Smart TV (fits perfectly). Convenient split bedroom floor plan allows for privacy. Third bedroom has a built-in Wood desk with drawers. In our spacious master bedroom, there are custom built-in closets that sandwich the center media shelf. Of course there is also a custom designed walk-in closet with built-in shelving. Bathrooms, both tiled, master has a walk-in, zero elevation shower entry featured with a block glass wall. Front security screened door with all home locks keyed the same. Gorgeous curb appeal. This home is LESS THAN 5 years old, just like new!

    This property is not currently displayed as for sale or rent on Zillow. This may be different from what's on other websites or public sources.
    Facts & features

    Interior

    Bedrooms & bathrooms
    • Bedrooms: 3
    • Bathrooms: 2
    • 3/4 bathrooms: 2
    Heating
    • Forced air, Heat pump, Electric
    Cooling
    • Refrigerator, Central, Other
    Appliances
    • Included: Dishwasher, Dryer, Freezer, Garbage disposal, Microwave, Range / Oven, Refrigerator, Washer
    Features
    • Flooring: Tile
    • Basement: None
    • Has fireplace: No
    Interior area
    • Total interior livable area: 1,650 sqft

    Property

    Parking
    • Total spaces: 2
    • Parking features: Garage - Attached
    Features
    • Exterior features: Shingle, Stone, Stucco, Brick, Cement / Concrete
    • Has view: Yes
    • View description: None
    Lot
    • Size: 6,831 Square Feet
    Details
    • Parcel number: 30416732

    Construction

    Type & style
    • Home type: SingleFamily
    Materials
    • Roof: Tile
    Condition
    • Year built: 2016

    Community & HOA

    Community
    • Features: Fitness Center, Fifty Five Plus Active Community, Assisted Living Community
    • Senior community: Yes
    HOA
    • Has HOA: Yes
    • HOA fee: $73 monthly
    Location
    • Region: Mesa

    Financial & listing details

    • Price per square foot: $294/sqft
    • Tax assessed value: $374,000
    • Annual tax amount: $1,653

    Price history

    DateEventPrice
    3/24/2021Listing removed--
    Source: Owner Report a problem
    8/3/2020Sold$375,000-4.3%$227/sqft
    Source: Public Record Report a problem
    6/21/2020Listed for sale$392,000+32%$238/sqft
    Source: Owner Report a problem
    1/27/2016Sold$296,979$180/sqft
    Source: Public Record Report a problem

    Public tax history

    YearProperty taxesTax assessment
    2025$1,653 -3.3%$37,400
    2024$1,709 -22.1%$37,400 +62.3%
    2023$2,193 +1.7%$23,038 -27.8%
    2022$2,157 +13.8%$31,900 +6.3%
    2021$1,895 +7.9%$30,010 +15.2%
    2020$1,757 +5.1%$26,060 +4.9%
    2019$1,672 $24,850 +4.2%
    2018$1,672 +3.2%$23,850 +5.4%
    2017$1,620 +392%$22,620 +223.6%
    2016$329 $6,990
    Find assessor info on the county website

    Neighborhood: Sunland Springs Village

    Nearby schools

    GreatSchools rating
    Get a cash offer in 3 minutes
    Find out how much your home could sell for in as little as 3 minutes with a no-obligation cash offer.
    Estimated market value
    $484,700
    Get a cash offer in 3 minutes
    Find out how much your home could sell for in as little as 3 minutes with a no-obligation cash offer.
    Estimated market value
    $484,700