Skip main navigation
Off market
  • $1,833,200

    11204 Elmview Pl, Great Falls, VA 22066

    3beds
    3,854sqft
    SingleFamily
    Built in 1991
    1.76 Acres Lot
    $1,833,200 Zestimate®
    $476/sqft
    $5,931 Estimated rent

    Home value

    $1,833,200

    $1.72M - $1.96M

    $5,931/mo

    Zestimate® history
    Loading
    Loading...

    Owner options

    List your home for rent

    $5,931/mo

    Rent Zestimate®

    Find your next renter with Zillow Rental Manager. Plus, with online applications, you can quickly screen prospective tenants – for free.

    Learn more

    $5,931/mo

    Rent Zestimate®

    Refinance and save

    $9,263/mo

    Est. payment

    Refinancing to a lower rate could help reduce your monthly payments and save thousands over the life of the loan.

    See today's rates

    $9,263/mo

    Est. payment

    Explore your selling options

    Work with a Zillow partner agent

    Leverage their expertise and Zillow's premium Showcase listings to get your home seen by more buyers.

    Get started

    List with your own agent

    Get your home in front of millions of buyers by listing it on Zillow.

    Learn how to do it

    Sell it yourself

    Take full control of how buyers see your home on Zillow by listing For Sale by Owner (FSBO).

    List your home

    What's special

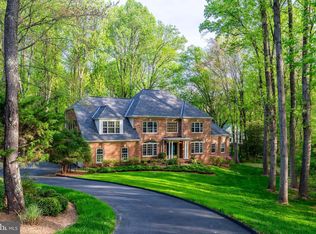
    Looking for classic New England charm? You've found it here. Situated in a neighborhood of custom homes on a flat 1.75 acres with a circular drive, this lovely hardiplanked custom colonial built was by Shaker Homes. It has a composition slate roof and snow guards, five inch copper gutters and downspouts and a copper-roofed front porch to enhance its attraction. There is an extra large side load two car garage. Entering the two-story foyer, your eyes go to the circular staircase and dark wood floors. The large dining room is graced with a tray ceiling, shadowbox molding and elegant shutters . The large living room has similar molding and a bay window looking out to woods. No expense was spared in the kitchen. The room, designed by Voells Custom Kitchens has a bead board ceiling with recessed lighting for that cozy effect. Slate and gray and white carerra marble provide distinctive alternate counter tops to the white cabinets with slow closing drawers and high end latches and pulls. This is the ultimate chef's kitchen, with Miele warming oven and Wolf steam drawers to enhance your extra large Wolf stove with high capacity Wolf exhaust fan plus a Subzero refrigerator and Miele dishwasher. The kitchen walks into family room with a fireplace, a wet bar area and looks out to a bay window flanked by two walls of bookshelves. On the other side, the kitchen door leads to a wrap-around screened-in porch with bead board ceiling designed by Deckscapes. The spacious family room adjoins the kitchen and also looks out to the porch. The wrap around porch walks out to a flat open yard. Even the half bath has a marble sink and Royal Copenhagen door pulls. A large laundry area is off the kitchen and leads to a spacious two car garage. Upstairs, the master bedroom is very large with a bay window and a tray ceiling and adjoining a walk-in closet/dressing area. The master bathroom was recently renovated with bead board ceiling and recessed lighting, white marble counters, white cabinets double shower heads and space to relax in the large corner tub. There are three bedrooms each with adjoining bath upstairs and a fourth huge office space with cathedral ceilings which could be made into a bedroom since the septic perks for 4 bedrooms. Downstairs there is a full bath and ample unfinished space to make a walkout rec room, a gym or a bedroom, whichever is preferred. There is also a central vac canister there. This home is an ideal choice for a discriminating buyer.

    This property is off market, which means it's not currently listed for sale or rent on Zillow. This may be different from what's available on other websites or public sources.

    Facts & features

    Interior

    Bedrooms & bathrooms
    • Bedrooms: 3
    • Bathrooms: 5
    • Full bathrooms: 4
    • 1/2 bathrooms: 1
    Heating
    • Heat pump
    Cooling
    • Central
    Features
    • Flooring: Hardwood
    • Has fireplace: Yes
    Interior area
    • Total interior livable area: 3,854 sqft

    Property

    Parking
    • Parking features: Garage - Attached
    Features
    • Exterior features: Other
    Lot
    • Size: 1.76 Acres
    Details
    • Parcel number: 0062130009A

    Construction

    Type & style
    • Home type: SingleFamily
    Materials
    • Other
    • Roof: Other
    Condition
    • Year built: 1991

    Community & neighborhood

    Location
    • Region: Great Falls

    Price history

    DateEventPrice
    10/22/2021Sold$1,450,000$376/sqft
    Source: Bright MLS #VAFX2024738 Report a problem
    9/30/2021Contingent$1,450,000$376/sqft
    Source: Bright MLS #VAFX2024738 Report a problem
    9/29/2021Pending sale$1,450,000$376/sqft
    Source: Bright MLS #VAFX2024738 Report a problem
    9/27/2021Listed for sale$1,450,000$376/sqft
    Source: Bright MLS #VAFX2024738 Report a problem

    Public tax history

    YearProperty taxesTax assessment
    2025$19,841 +4.2%$1,716,370 +4.4%
    2024$19,044 +19.3%$1,643,820 +16.2%
    2023$15,958 +1.6%$1,414,130 +3%
    2022$15,702 $1,373,130 +20.5%
    2021-- $1,139,300 +1.6%
    2020$13,267 +1.6%$1,121,030 +1.6%
    2019$13,057 +0.3%$1,103,290 +0.3%
    2018$13,013 +1.9%$1,099,570
    2017$12,766 -4%$1,099,570 -4.2%
    2016$13,298 +5.8%$1,147,860 +1.9%
    2015$12,569 +3.3%$1,126,290 +3%
    2014$12,170 $1,092,970 +3.8%
    2013-- $1,052,990 +5.7%
    2012-- $996,520 -0.4%
    2011-- $1,000,300 -8.4%
    2010-- $1,091,520 -6%
    2009-- $1,161,420 -5.3%
    2008-- $1,226,830 -0.8%
    2007-- $1,236,860 +71.6%
    2003-- $720,640 +16.3%
    2002-- $619,850 +14%
    2001-- $543,730

    Find assessor info on the county website

    Neighborhood: 22066

    Nearby schools

    GreatSchools rating
    Schools provided by the listing agent
    • Elementary: FORESTVILLE
    • Middle: COOPER
    • High: LANGLEY
    • District: FAIRFAX COUNTY PUBLIC SCHOOLS

    Source: The MLS. This data may not be complete. We recommend contacting the local school district to confirm school assignments for this home.

    Get a cash offer in 3 minutes
    Find out how much your home could sell for in as little as 3 minutes with a no-obligation cash offer.
    Estimated market value
    $1,833,200
    Get a cash offer in 3 minutes
    Find out how much your home could sell for in as little as 3 minutes with a no-obligation cash offer.
    Estimated market value
    $1,833,200