Skip main navigation
For sale
  • $395,000

    11204 Gardner Ave, Lubbock, TX 79424

    3beds
    2,442sqft
    : 
    $2,906/mo
    Get pre-qualified
    Single Family Residence, Residential
    Built in 2016
    6,534 Square Feet Lot
    $387,400 Zestimate®
    $162/sqft
    $27/mo HOA

    What's special

    Modern finishesStylish finishesStunning double-sided fireplaceDedicated officeAttractive brickworkUpdated flooringFilled with natural light
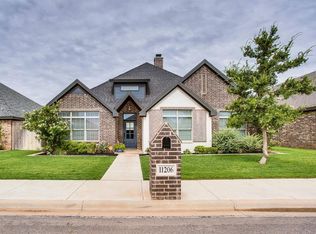
    Don't miss this beautiful Lubbock-Cooper ISD gem! Offering approximately 2,442 square feet, this impressive 3-bedroom, 2-bath home also features a dedicated office (that could be a 4th bedroom), spacious living areas, and thoughtful updates throughout. Step inside to an inviting, open-concept floor plan filled with natural light. Vaulted ceilings, modern finishes, updated flooring, and neutral tones create a bright and cohesive feel, while the stunning double-sided fireplace serves as a striking focal point connecting the main living spaces. The outdoor space is just as impressive, featuring attractive brickwork, mature landscaping, and fantastic curb appeal. The covered back patio with a tall, lighted pergola and beautiful outdoor fireplace creates the perfect setting for relaxing evenings, entertaining guests, or enjoying time with family. Recent updates include interior paint, roof, HVAC system, and fence, offering added peace of mind for the next owner. With a spacious layout, stylish finishes, incredible indoor and outdoor living spaces, and a prime Lubbock-Cooper ISD location, this home is ready to welcome its next owner. Don't let this one get away!
    1 day
    405
    26

    Likely to sell faster than

    Zillow last checked:

    Listing updated:

    Listed by:

    Carla Holt TREC #0749751 806-790-8228,

    Keller Williams Realty

    Source: LBMLS,MLS#: 202612033MLS Logo

      Facts & features

      Interior

      Bedrooms & bathrooms
      • Bedrooms: 3
      • Bathrooms: 2
      • Full bathrooms: 2
      Kitchen
      • Description: Oversized Island
      Living room
      • Description: Vaulted
      Heating
      • Central, Fireplace(s), Natural Gas
      Cooling
      • Central Air, Electric
      Appliances
      • Included: Cooktop, Dishwasher, Disposal, Microwave, Oven, Other
      • Laundry: Electric Dryer Hookup, Laundry Room, Sink
      Features
      • Bookcases, Breakfast Bar, Ceiling Fan(s), Double Vanity, Granite Counters, Kitchen Island, Smart Thermostat, Storage, Walk-In Closet(s)
      • Flooring: Vinyl
      • Windows: Window Coverings
      • Has basement: No
      • Number of fireplaces: 2
      • Fireplace features: Double Sided, Gas, Gas Log, Kitchen, Living Room, Office, Outside
      Interior area
      • Total structure area: 2,442
      • Total interior livable area: 2,442 sqft
      • Finished area above ground: 2,442

      Property

      Parking
      • Total spaces: 2
      • Parking features: Attached, Driveway, Garage, Garage Faces Rear
      • Attached garage spaces: 2
      • Has uncovered spaces: Yes
      Features
      • Patio & porch: Covered, Front Porch, Patio, Rear Porch
      • Exterior features: Outdoor Kitchen
      • Fencing: Back Yard,Fenced,Privacy
      Lot
      • Size: 6,534 Square Feet
      • Features: Back Yard, Cul-De-Sac, Front Yard, Landscaped
      Details
      • Parcel number: R326695
      • Zoning description: Single Family

      Construction

      Type & style
      • Home type: SingleFamily
      • Architectural style: Traditional
      • Property subtype: Single Family Residence, Residential
      Materials
      • Brick, Spray Foam Insulation
      • Foundation: Slab
      • Roof: Composition
      Condition
      • Updated/Remodeled
      • New construction: No
      • Year built: 2016

      Utilities & green energy

      • Sewer: Public Sewer
      • Water: Public
      • Utilities for property: Cable Available, Natural Gas Available, Water Available

      Community & HOA

      Community
      • Security: Carbon Monoxide Detector(s), Smoke Detector(s)
      HOA
      • Has HOA: Yes
      • HOA fee: $320 annually
      Location
      • Region: Lubbock

      Financial & listing details

      • Price per square foot: $162/sqft
      • Tax assessed value: $376,482
      • Annual tax amount: $8,133
      • Date on market: 8/28/2026
      • Cumulative days on market: 9 days
      • Listing terms: Cash,Conventional,FHA,VA Loan
      • Road surface type: Alley Paved, Paved

        Estimated market value

        $387,400

        $368,000 - $407,000

        $2,690/mo

        Price history

        DateEventPrice
        8/28/2026Listed for sale$395,000+0.6%$162/sqft
        Source: LBMLS #202612033 Report a problem
        9/1/2023Sold--
        Source: LBMLS #202309610 Report a problem
        8/28/2023Pending sale$392,500$161/sqft
        Source: LBMLS #202309610 Report a problem
        8/6/2023Contingent$392,500$161/sqft
        Source: LBMLS #202309610 Report a problem
        7/29/2023Price change$392,500-0.6%$161/sqft
        Source: LBMLS #202309610 Report a problem
        7/24/2023Pending sale$395,000$162/sqft
        Source: LBMLS #202309610 Report a problem
        7/7/2023Listed for sale$395,000$162/sqft
        Source: LBMLS #202308965 Report a problem

        Public tax history

        YearProperty taxesTax assessment
        2025$7,790 +2.5%$376,482 +2.8%
        2024$7,599 +39%$366,308 +16.1%
        2023$5,468 -18.2%$315,438 -0.2%
        2022$6,684 -3.4%$315,979 +2.8%
        2021$6,920 +4.1%$307,289 +5.4%
        2020$6,650 -4%$291,459 -0.9%
        2019$6,925 +54.4%$294,104 +8.4%
        2018$4,485 $271,353 +54.4%
        2017$4,485 $175,694 +445.5%
        2016-- $32,205
        Find assessor info on the county website

        Monthly payment

        Est. payment

        Payment breakdown

        Explore the cost of this home by adjusting the details. Changes won't be saved.
        All calculations are estimates and provided by Zillow, Inc. for informational purposes only. Actual amounts may vary.
        HOA fees may include property taxes on listings classified as Co-Ops. Contact the listing agent and/or owner for fee details.
        See how much you could borrow to make a competitive offer.

        Climate risks

        Neighborhood: 79424

        Getting around

        9 / 100
        Car-Dependent
        0 / 100
        No Nearby Transit
        25 / 100
        Somewhat Bikeable

        Nearby schools

        GreatSchools rating
        Schools provided by the listing agent
        • Elementary: Lubbock-Cooper West
        • Middle: Lubbock-Cooper Bush
        • High: Cooper

        Source: LBMLS. This data may not be complete. We recommend contacting the local school district to confirm school assignments for this home.

        A local agent can set up tours, give advice and negotiate with sellers.

        Browse local experts