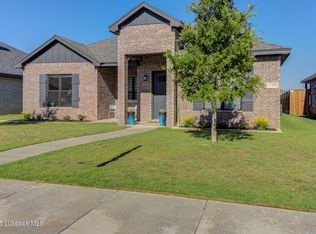
Looking for "the one"? Swipe right on this charming 4-bedroom, 2-bath beauty in the desirable Fountain Hills neighborhood of Lubbock. At 11204 Grandby, this home knows how to make a first impression — spacious living areas, stylish finishes, and just the right amount of personality. She's the total package: open-concept living for entertaining, a cozy vibe for quiet nights in, and plenty of room for everyone to spread out. The kitchen is ready to commit to weeknight dinners and holiday gatherings alike, while the isolated primary suite offers the kind of peace and privacy everyone's looking for these days. Separate tub and walk in shower along with a walk in closet. Located in sought-after Fountain Hills, you'll enjoy a neighborhood that's equal parts convenient and welcoming. Low drama. High curb appeal. Ready for a long-term relationship.
Sold
Zillow last checked:
Listing updated:
Bought with:
Christy Jolly, TREC #0642108
Exit Realty of Lubbock
Source: LBMLS,MLS#: 202606834
Price history
| Date | Event | Price |
|---|---|---|
| 9/10/2026 | Pending sale | $330,000$176/sqft |
Source:  LBMLS #202606834 Report a problem LBMLS #202606834 Report a problem | ||
| 9/9/2026 | Sold | -- |
Source: LBMLS #202606834 Report a problem | ||
| 8/6/2026 | Contingent | $330,000$176/sqft |
Source: LBMLS #202606834 Report a problem | ||
| 7/15/2026 | Price change | $330,000-2.2%$176/sqft |
Source: LBMLS #202606834 Report a problem | ||
| 6/6/2026 | Price change | $337,500-2.2%$180/sqft |
Source: LBMLS #202606834 Report a problem | ||
| 5/21/2026 | Listed for sale | $345,000+19%$184/sqft |
Source: LBMLS #202606834 Report a problem | ||
| 11/5/2021 | Sold | -- |
Source: Agent Provided Report a problem | ||
| 10/8/2021 | Contingent | $290,000$155/sqft |
Source: LBMLS #202108238 Report a problem | ||
| 9/22/2021 | Listed for sale | $290,000$155/sqft |
Source: LBMLS #202108238 Report a problem | ||
| 8/19/2021 | Contingent | $290,000$155/sqft |
Source: LBMLS #202108238 Report a problem | ||
| 8/12/2021 | Listed for sale | $290,000$155/sqft |
Source: LBMLS #202108238 Report a problem | ||


Sell for more on Zillow
Get a Zillow Showcase℠ listing at no additional cost and you could sell for .
$326,800
2% more
+$6,536
With Zillow Showcase(estimated)
$333,336
