Skip main navigation
Sold
  • $705,000

    11204 NW 16th Ave, Vancouver, WA 98685

    4beds
    2,299sqft
    Residential, Single Family Residence
    Built in 2001
    9,583.2 Square Feet Lot
    $706,900 Zestimate®
    $307/sqft
    $3,264 Estimated rent

    Home value

    $706,900

    $664,000 - $749,000

    $3,264/mo

    Zestimate® history
    Loading
    Loading...

    Owner options

    List your home for rent

    $3,264/mo

    Rent Zestimate®

    Find your next renter with Zillow Rental Manager. Plus, with online applications, you can quickly screen prospective tenants – for free.

    Learn more

    $3,264/mo

    Rent Zestimate®

    Refinance and save

    $4,221/mo

    Est. payment

    Refinancing to a lower rate could help reduce your monthly payments and save thousands over the life of the loan.

    See today's rates

    $4,221/mo

    Est. payment

    Explore your selling options

    Work with a Zillow partner agent

    Leverage their expertise and Zillow's premium Showcase listings to get your home seen by more buyers.

    Get started

    List with your own agent

    Get your home in front of millions of buyers by listing it on Zillow.

    Learn how to do it

    Sell it yourself

    Take full control of how buyers see your home on Zillow by listing For Sale by Owner (FSBO).

    List your home

    What's special

    New quartz countertopsBonus roomShow stopping windowsDreamy built-in saunaPeaceful pondStainless steel appliancesBuilt in hot tub
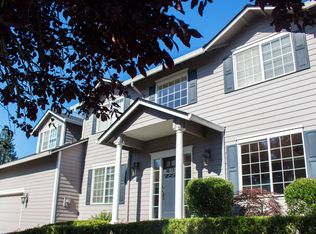
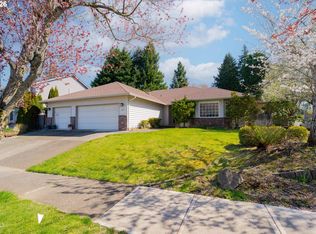
    Unique Custom Craftsman Gem in Felida!This Pacific Northwest Beauty brings the outdoorwith soaring vaulted ceilings and show stopping windows that bring and outdoors in. It's a nature lovers outdoor retreat with a built in hot tub, peaceful pond and beautiful mature landscaping and garden shed. If you're tired of cookie cutter homes, this one will really wow you with the gorgeous hardwood and slate floors, new quartz countertops in the kitchen and bathrooms, and stainless steel appliances. With 3 bedrooms upstairs, and a bonus room downstairs, the possibilities are endless--a den, home theater, office, playroom, or gym! Not to be missed: HUGE indoor finished attic storage space, upstairs and downstairs there is a dreamy built-in sauna and even more storage. Great schools and NO HOA! Video, 3D Walk through and floorpans linked.

    Zillow last checked:

    Listing updated:

    Listed by:

    Christie Conley 360-981-9905,

    Realty Works Group Inc

    Bought with:

    Jasmine Yamamoto, 24014037

    eXp Realty LLC

    Source: RMLS (OR),MLS#: 435182435MLS Logo

    Facts & features

    Interior

    Bedrooms & bathrooms
    • Bedrooms: 4
    • Bathrooms: 3
    • Full bathrooms: 3
    Primary bedroom
    • Features: Ceiling Fan, Closet Organizer, Hardwood Floors, Skylight, Double Sinks, Ensuite, Quartz, Walkin Closet
    • Level: Upper
    Bedroom 2
    • Features: Ceiling Fan, Hardwood Floors, Walkin Closet
    • Level: Upper
    Bedroom 3
    • Features: Ceiling Fan, Hardwood Floors, Closet
    • Level: Upper
    Dining room
    • Features: Hardwood Floors
    • Level: Main
    Kitchen
    • Features: Dishwasher, Eat Bar, Microwave, Pantry, Skylight, Double Oven, Free Standing Range, Free Standing Refrigerator, Plumbed For Ice Maker, Quartz, Slate Flooring, Vaulted Ceiling
    • Level: Main
    Living room
    • Features: Ceiling Fan, Fireplace, Hardwood Floors, Skylight, Sound System
    • Level: Main
    Heating
    • Forced Air, Fireplace(s)
    Cooling
    • Central Air, Heat Pump
    Appliances
    • Included: Cooktop, Dishwasher, Disposal, Double Oven, Free-Standing Range, Free-Standing Refrigerator, Microwave, Plumbed For Ice Maker, Stainless Steel Appliance(s), Washer/Dryer, Gas Water Heater, Tank Water Heater
    Features
    • Ceiling Fan(s), High Ceilings, High Speed Internet, Quartz, Sound System, Vaulted Ceiling(s), Closet, Walk-In Closet(s), Eat Bar, Pantry, Closet Organizer, Double Vanity, Tile
    • Flooring: Hardwood, Laminate, Slate, Tile, Wood
    • Windows: Double Pane Windows, Skylight(s)
    • Basement: Crawl Space
    • Number of fireplaces: 1
    • Fireplace features: Gas
    Interior area
    • Total structure area: 2,299
    • Total interior livable area: 2,299 sqft

    Property

    Parking
    • Total spaces: 2
    • Parking features: Driveway, RV Access/Parking, Garage Door Opener, Attached, Extra Deep Garage
    • Attached garage spaces: 2
    • Has uncovered spaces: Yes
    Accessibility
    • Accessibility features: Garage On Main, Main Floor Bedroom Bath, Utility Room On Main, Walkin Shower, Accessibility
    Features
    • Levels: Tri Level
    • Stories: 3
    • Patio & porch: Covered Patio, Deck, Porch
    • Exterior features: Garden, Sauna, Water Feature, Yard
    • Has spa: Yes
    • Spa features: Builtin Hot Tub
    • Fencing: Fenced
    • Has view: Yes
    • View description: Pond, Trees/Woods
    • Has water view: Yes
    • Water view: Pond
    • Waterfront features: Pond
    Lot
    • Size: 9,583 sqft
    • Features: Gentle Sloping, Level, Trees, Sprinkler, SqFt 7000 to 9999
    Details
    • Additional structures: RVParking, ToolShed
    • Parcel number: 189118005

    Construction

    Type & style
    • Home type: SingleFamily
    • Architectural style: Craftsman
    • Property subtype: Residential, Single Family Residence
    Materials
    • Cement Siding
    • Roof: Composition
    Condition
    • Resale
    • New construction: No
    • Year built: 2001

    Utilities & green energy

    • Gas: Gas
    • Sewer: Public Sewer
    • Water: Public
    • Utilities for property: Cable Connected

    Community & neighborhood

    Security
    • Security features: Security System
    Location
    • Region: Vancouver

    Other

    Other facts
    • Listing terms: Cash,Conventional,FHA,VA Loan
    • Road surface type: Paved

    Price history

    DateEventPrice
    9/11/2025Sold$705,000-2.8%$307/sqft
    Source: RMLS (OR) #435182435 Report a problem
    8/24/2025Pending sale$725,000$315/sqft
    Source: RMLS (OR) #435182435 Report a problem
    8/11/2025Price change$725,000-3.3%$315/sqft
    Source: RMLS (OR) #435182435 Report a problem
    7/15/2025Listed for sale$750,000+25%$326/sqft
    Source: RMLS (OR) #435182435 Report a problem
    5/3/2021Sold$600,000+0.2%$261/sqft
    Source: Public Record Report a problem
    4/14/2021Pending sale$599,000$261/sqft
    Source: Owner Report a problem
    4/10/2021Listed for sale$599,000+59.9%$261/sqft
    Source: Owner Report a problem
    4/30/2015Sold$374,500-3.9%$163/sqft
    Source: RMLS (OR) #15569659 Report a problem
    3/10/2015Listed for sale$389,500$169/sqft
    Source: Realty Pro Inc. #15569659 Report a problem

    Public tax history

    YearProperty taxesTax assessment
    2024$6,062 +3.4%$576,939 -4.3%
    2023$5,863 +1.6%$603,063 +4.5%
    2022$5,770 +8.5%$577,024 +10%
    2021$5,318 +7.1%$524,630 +15.7%
    2020$4,966 $453,620 +0.8%
    2019$4,966 +10.2%$450,236 +6.2%
    2018$4,507 -9.5%$424,116 +8.2%
    2017$4,979 +10.3%$392,026 +5.8%
    2016$4,512 +9.1%$370,395 +16.7%
    2015$4,137 +3.2%$317,397 +6.9%
    2014$4,007 $296,778 +5.5%
    2013$4,007 +3.5%$281,392 +11.5%
    2012$3,873 +1.8%$252,475 -7.2%
    2011$3,804 +15.7%$272,133 -2.1%
    2010$3,288 -4.8%$277,921 +3.1%
    2009$3,455 $269,667 -24.1%
    2008-- $355,500
    2007-- $355,500 +50.5%
    2005-- $236,200
    2004-- $236,200

    Find assessor info on the county website

    Neighborhood: Lake Shore

    Nearby schools

    GreatSchools rating
    Schools provided by the listing agent
    • Elementary: Lakeshore
    • Middle: Jefferson
    • High: Columbia River

    Source: RMLS (OR). This data may not be complete. We recommend contacting the local school district to confirm school assignments for this home.

    Get a cash offer in 3 minutes
    Find out how much your home could sell for in as little as 3 minutes with a no-obligation cash offer.
    Estimated market value
    $706,900
    Get a cash offer in 3 minutes
    Find out how much your home could sell for in as little as 3 minutes with a no-obligation cash offer.
    Estimated market value
    $706,900