Skip main navigation
Sold for $785,000
  • $785,000

    11204 Old Beulah Rd, Kenly, NC 27542

    4beds
    3,235sqft
    Single Family Residence
    Built in 2025
    1.75 Acres Lot
    $771,900 Zestimate®
    $243/sqft
    $3,146 Estimated rent

    Home value

    $771,900

    $718,000 - $834,000

    $3,146/mo

    Zestimate® history
    Loading
    Loading...

    Owner options

    List your home for rent

    $3,146/mo

    Rent Zestimate®

    Find your next renter with Zillow Rental Manager. Plus, with online applications, you can quickly screen prospective tenants – for free.

    Learn more

    $3,146/mo

    Rent Zestimate®

    Refinance and save

    $4,819/mo

    Est. payment

    Refinancing to a lower rate could help reduce your monthly payments and save thousands over the life of the loan.

    See today's rates

    $4,819/mo

    Est. payment

    Explore your selling options

    Work with a Zillow partner agent

    Leverage their expertise and Zillow's premium Showcase listings to get your home seen by more buyers.

    Get started

    List with your own agent

    Get your home in front of millions of buyers by listing it on Zillow.

    Learn how to do it

    Sell it yourself

    Take full control of how buyers see your home on Zillow by listing For Sale by Owner (FSBO).

    List your home

    What's special

    Enormous bonus roomLarge officeAmazing spa like bathCoffered ceiling dining roomGorgeous double door entry
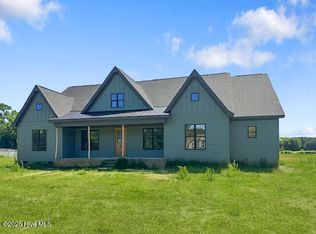
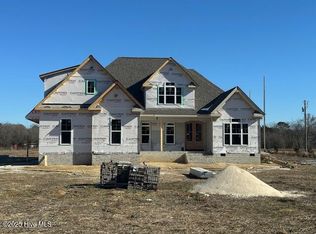
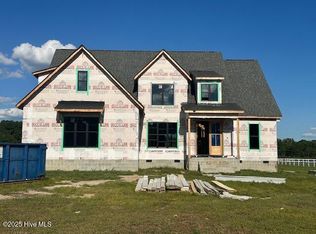
    Form meets function in this beautiful, well thought-out stunning custom country home! From the beginning, you are welcomed into this private retreat from the large and inviting front porch through the gorgeous double door entry into a light-filled, open and spacious living area. The coffered ceiling dining room, open family room with fireplace, and enormous kitchen with 10ft center island as the focal point are sure to wow you and your guests! The large first floor owners retreat features an amazing spa like bath; two other BR on the first floor with connecting full bath ,PLUS large office and cute-as-a-button powder room complete this versatile 1st floor plan. Upstairs features an enormous bonus room, full bath and additional bedroom as well as plenty of walk in storage. Enjoy living life in the country while still only 15 min from Flowers area!

    Zillow last checked:

    Listing updated:

    Listed by:

    Samantha DiGiovanni 919-351-9927,

    HomeTowne Realty

    Bought with:

    Lea McCallister, 298399

    Coldwell Banker Advantage

    Source: Doorify MLS,MLS#: 10071693MLS Logo

    Facts & features

    Interior

    Bedrooms & bathrooms
    • Bedrooms: 4
    • Bathrooms: 5
    • Full bathrooms: 4
    • 1/2 bathrooms: 1
    • Main level bathrooms: 3
    Primary bedroom
    • Level: Main
    Bedroom 2
    • Level: Main
    Bedroom 3
    • Level: Main
    Bedroom 4
    • Level: Second
    Bonus room
    • Level: Second
    Breakfast room
    • Level: Main
    Dining room
    • Level: Main
    Family room
    • Level: Main
    Office
    • Level: Main
    Other
    • Description: Screened Porch
    • Level: Main
    Heating
    • Forced Air
    Cooling
    • Central Air, Electric
    Appliances
    • Included: Cooktop, Disposal, Electric Cooktop, Electric Oven, Electric Water Heater, Microwave, Self Cleaning Oven, Water Heater, Wall Oven
    • Laundry: Laundry Room, Main Level
    Features
    • Ceiling Fan(s), Crown Molding, Coffered Ceiling(s), Double Vanity, Entrance Foyer, Granite Counters, High Ceilings, Kitchen Island, Open Floorplan, Pantry, Walk-In Closet(s), Separate Shower, Bathtub/Shower Combination, Walk-In Shower, Water Closet, Smooth Ceilings
    • Flooring: Carpet, Luxury Vinyl, Tile
    • Basement: Crawl Space
    • Fireplace features: Family Room, Gas
    Interior area
    • Total structure area: 3,235
    • Total interior livable area: 3,235 sqft
    • Finished area above ground: 3,235
    • Finished area below ground: 0

    Property

    Parking
    • Total spaces: 9
    • Parking features: Attached, Concrete, Direct Access, Driveway, Garage Faces Side, Garage Door Opener
    • Garage spaces: 3
    • Uncovered spaces: 6
    Features
    • Levels: Two
    • Stories: 2
    • Patio & porch: Front Porch, Patio, Porch, Screened
    Lot
    • Size: 1.75 Acres
    Details
    • Parcel number: 273003419292
    • Special conditions: Standard

    Construction

    Type & style
    • Home type: SingleFamily
    • Architectural style: Transitional
    • Property subtype: Single Family Residence
    Materials
    • Fiber Cement
    • Foundation: Permanent
    • Roof: Architectural Shingle
    Condition
    • Under Construction
    • New construction: Yes
    • Year built: 2025
    • Major remodel year: 2025
    Details
    • Builder model: Meadow Anne

    Utilities & green energy

    • Sewer: Septic Tank
    • Water: Public
    • Utilities for property: Electricity Connected, Water Connected, Septic Connected

    Community & HOA

    Community
    • Subdivision: Beulah Heights
    HOA
    • Has HOA: No
    Location
    • Region: Kenly

    Financial & listing details

    • Price per square foot: $243/sqft
    • Annual tax amount: $326
    • Date on market: 1/18/2025
    • Listing agreement: Exclusive Right To Sell
    • Listing terms: Cash,Conventional,FHA,USDA Loan,VA Loan

    Price history

    DateEventPrice
    5/5/2025Sold$785,000$243/sqft
    Source: Doorify MLS #10071693 Report a problem
    3/5/2025Pending sale$785,000$243/sqft
    Source: Doorify MLS #10071693 Report a problem
    1/18/2025Listed for sale$785,000$243/sqft
    Source: Doorify MLS #10071693 Report a problem

    Public tax history

    Tax history is unavailable.

    Neighborhood: 27542

    Nearby schools

    GreatSchools rating
    Schools provided by the listing agent
    • Elementary: Johnston - Glendale Kenly Elementary
    • Middle: Johnston - North Johnston Middle
    • High: Johnston - North Johnston High

    Source: Doorify MLS. This data may not be complete. We recommend contacting the local school district to confirm school assignments for this home.

    Sell for more on Zillow
    Get a Zillow Showcase℠ listing at no additional cost and you could sell for .
    $771,900
    2% more
    +$15,438
    With Zillow Showcase(estimated)
    $787,338
    Sell for more on Zillow
    Get a Zillow Showcase℠ listing at no additional cost and you could sell for .
    $771,900
    2% more
    +$15,438
    With Zillow Showcase(estimated)
    $787,338