Skip main navigation
Sold for $700,000
  • $700,000

    11204 Riverview Dr, Riverview, FL 33578

    4beds
    2,637sqft
    Single Family Residence
    Built in 1973
    0.58 Acres Lot
    $673,600 Zestimate®
    $265/sqft
    $2,812 Estimated rent

    Home value

    $673,600

    Estimated sales range

    Not available

    $2,812/mo

    Zestimate® history
    Loading
    Loading...

    Owner options

    List your home for rent

    $2,812/mo

    Rent Zestimate®

    Find your next renter with Zillow Rental Manager. Plus, with online applications, you can quickly screen prospective tenants – for free.

    Learn more

    $2,812/mo

    Rent Zestimate®

    Refinance and save

    $4,771/mo

    Est. payment

    Refinancing to a lower rate could help reduce your monthly payments and save thousands over the life of the loan.

    See today's rates

    $4,771/mo

    Est. payment

    Explore your selling options

    Work with a Zillow partner agent

    Leverage their expertise and Zillow's premium Showcase listings to get your home seen by more buyers.

    Get started

    List with your own agent

    Get your home in front of millions of buyers by listing it on Zillow.

    Learn how to do it

    Sell it yourself

    Take full control of how buyers see your home on Zillow by listing For Sale by Owner (FSBO).

    List your home

    What's special

    In-law suiteTwo master suitesGranite bar and backsplashFantasy outdoor kitchen lanaiDbl glass french drsBbq propane grillBuilt-in ice cooler
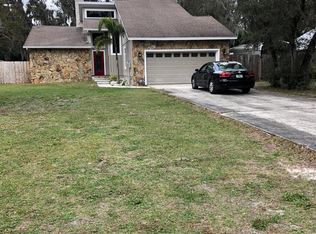
    New Price! YOU OWE IT TO YOURSELF to step inside this Amazing Up-Dated FLORIDA Retreat! 4Bed/3Bath on .58 Acre, No HOA, No Fees, with 2 Elaborate Dream Kitchens, a Detached 4 Car Garage/Workshop, 2 Lanai’s, and Near the ALAFIA River & Boat Launch. (Rental income possible) Pride of Ownership will AMAZE as every inch has been Remodeled by the Master Carpenter/Owner by Trade. If you Love to Entertain than you hit Florida GOLD! Two Breakfast Bars to choose in this Massive Kitchen w/ Tons of Flowing Granite Counter Space, Hand Built Natural Cherry Cabinets, Brazilian Hand Scraped Cherry Flrs, Beaded Glass, Stone Backsplash, Flat Top Cooking, Stainless Appliances, Convection Wall Oven & Microwave, Sitting area, Canned & Custom Lights. The Great Rm/Dining/TV Rm/Flex Space is just off the Kitchen and leads to the 2nd Full Fantasy Outdoor Kitchen Lanai with a BBQ Propane Grill, Dbl Deep Fryer, Commercial Vent, Granite Bar & Backsplash, Custom Knotty Pine Cabinets, Built-in Ice Cooler, Flat Top Cooking, Refrigerator, Dishwasher, Farmers Sink, Stone Decking, Tile Floor under Patio Furniture and the Tongue N Groove Ceilings. Stay Cool while you Eat, Drink, and Relax w/the Retractable Sunshades & Mounted Fans. Choose from Two Master Suites and/or a 2Bed/2Bath In-Law Suite that was added in 2010 complete w/a Separate Entrance. Beautiful Beval Lap Wall, Walk-In Calif. Closet, Kitchenette, Granite, Cabinets, an Armoire, Mega Wine Refrig, Laundry area, Sink & Separate Lanai. The Main Bedroom is Large enough for a California King! The 2nd Bedroom is being used as a Study/Den & has a closet. One Bath has a Walk-In Shower with a Dbl Shower Heads & a Sit Down Bench. The Other Bath has a Jacuzzi Jetted Soaking Tub and Larger Vanity. Let’s move on to the Original Master Bed and Spa Bath! Wow this Retreat includes: another Larger Jacuzzi Jetted Soaking Tub, a Massive Separate Walk-in Shower w/a Bench, a Sitting area, Dimmable Lites, Wainscoting, Travertine Floors, Pedestal Sink & Toilet Closet w/a Master Bedroom that has Dbl Closets, Ceiling Fans, Dbl Glass French Drs, Farmers Plank Flooring & much more! The 4th Bedroom is Extra Large w/a Large Deep Closet. There are so many Upgrades to list but here are a few: Rent out the In-law Suite if your looking for extra income! Newer Dbl Pane Windows, Plantation Shutters on all Windows, Tall Baseboards, Rocker Lite Switches & Dimmers everywhere to include Porch Lites, Front Dr Storm Dr, Knotty Pine Floors in Great/Dine/Rm, West side is a Bulter’s Pantry (7x16) where another Washer & Dryer can be installed, Accent Solar Lites in the Front Yard. The Garage/Shop is 1,560 sft with Power & Water, The 3-D Shingle Roof 7 yrs old, Two-each 200amp Panels & One 150amp Panel in the Workshop, No Deed Restrictions allows you to Park your RV’s & Toys. Plenty of Space! There a 2 Septic’s that were pumped in Jan/24. 2 Separate TECO meters: 1 for new addition (in-law suite) and 1 for other side. All 4 Bedrooms and 3 Baths are under One Roof with 3 Entry Doors to house. Also, there are 3 Newer Water Heaters, Storage Closets, TWO - 2 Car Carports = 4 Spaces, Left Carport Tall enough for Trucks. 3 Extra Wide Cement Driveways with Dbl Gate to Ga/Shop, Fenced with PVC & Chain Link, Mini Split AC Unit in Dining/Living/Flex Space. Riverview Family Park & Shopping minutes away. All room sizes are approx. Some items do not convey. Buyer to verify all info. Sold “as-is”. Make Offer Today! ZERO damage during Milton!!!

    Zillow last checked:

    Listing updated:

    Listed by:

    CAROLMAC McLemore 813-601-8581,

    CHOICE RLTY CAROLMAC & CO. INC 813-601-8581

    Bought with:

    Aaron Chand, 3514707

    EXP REALTY LLC

    Source: Stellar MLS,MLS#: TB8301452MLS LogoOriginating MLS: Suncoast Tampa

    Facts & features

    Interior

    Bedrooms & bathrooms
    • Bedrooms: 4
    • Bathrooms: 3
    • Full bathrooms: 3
    Rooms
    • Room types: Bonus Room, Den/Library/Office, Great Room, Utility Room, Storage Rooms
    Other
    • Features: Ceiling Fan(s), Walk-In Closet(s)
    • Level: First
    • Area: 228 Square Feet
    • Dimensions: 12x19
    Primary bedroom
    • Features: Ceiling Fan(s), En Suite Bathroom, Dual Closets
    • Level: First
    • Area: 168 Square Feet
    • Dimensions: 12x14
    Bedroom 2
    • Features: Ceiling Fan(s), Built-in Closet
    • Level: First
    • Area: 216 Square Feet
    • Dimensions: 12x18
    Bedroom 4
    • Features: Built-In Shelving, Ceiling Fan(s), Built-in Features, Jack & Jill Bathroom, Built-in Closet
    • Level: First
    • Area: 308 Square Feet
    • Dimensions: 14x22
    Primary bathroom
    • Features: Bath w Spa/Hydro Massage Tub, Built-In Shower Bench, En Suite Bathroom, Single Vanity, Sink - Pedestal, Water Closet/Priv Toilet, Window/Skylight in Bath
    • Level: First
    Bathroom 2
    • Features: Bath w Spa/Hydro Massage Tub, Granite Counters, Single Vanity
    • Level: First
    Bathroom 3
    • Features: Granite Counters, Jack & Jill Bathroom, Multiple Shower Heads, Shower No Tub, Single Vanity, Water Closet/Priv Toilet, Linen Closet
    • Level: First
    Great room
    • Level: First
    • Area: 374 Square Feet
    • Dimensions: 11x34
    Kitchen
    • Features: Breakfast Bar, Other
    • Level: First
    • Area: 440 Square Feet
    • Dimensions: 20x22
    Laundry
    • Level: First
    • Area: 112 Square Feet
    • Dimensions: 7x16
    Utility room
    • Features: Built-In Shelving, Granite Counters, Other, Pantry, Built-in Closet
    • Level: First
    • Area: 128 Square Feet
    • Dimensions: 8x16
    Heating
    • Central
    Cooling
    • Central Air, Ductless
    Appliances
    • Included: Oven, Convection Oven, Cooktop, Dishwasher, Electric Water Heater, Microwave, Range Hood, Refrigerator, Wine Refrigerator
    • Laundry: Electric Dryer Hookup, Inside, Other, Washer Hookup
    Features
    • Ceiling Fan(s), Chair Rail, Crown Molding, Dry Bar, Eating Space In Kitchen, Kitchen/Family Room Combo, Living Room/Dining Room Combo, Solid Wood Cabinets, Stone Counters, Walk-In Closet(s), In-Law Floorplan
    • Flooring: Engineered Hardwood, Laminate, Tile, Travertine
    • Doors: French Doors, Outdoor Grill, Outdoor Kitchen
    • Windows: Double Pane Windows, Insulated Windows, Shutters, Window Treatments
    • Has fireplace: No
    Interior area
    • Total structure area: 4,808
    • Total interior livable area: 2,637 sqft

    Property

    Parking
    • Total spaces: 8
    • Parking features: Boat, Covered, Driveway, Garage Door Opener, Garage Faces Side, Golf Cart Parking, Ground Level, Guest, Oversized, Parking Pad, RV Access/Parking, Tandem, Workshop in Garage
    • Garage spaces: 4
    • Carport spaces: 4
    • Covered spaces: 8
    • Has uncovered spaces: Yes
    Features
    • Levels: One
    • Stories: 1
    • Patio & porch: Covered, Enclosed, Front Porch, Rear Porch, Screened, Side Porch
    • Exterior features: Irrigation System, Outdoor Grill, Outdoor Kitchen, Private Mailbox, Rain Gutters, Sidewalk, Sprinkler Metered, Storage
    • Fencing: Chain Link,Fenced,Vinyl
    Lot
    • Size: 0.58 Acres
    • Dimensions: 117 x 215
    • Features: In County, Landscaped, Oversized Lot, Sidewalk
    • Residential vegetation: Mature Landscaping, Oak Trees
    Details
    • Additional structures: Outdoor Kitchen, Shed(s), Storage, Workshop
    • Parcel number: U163020ZZZ00000292630.0
    • Zoning: RSC-3
    • Special conditions: None

    Construction

    Type & style
    • Home type: SingleFamily
    • Architectural style: Ranch
    • Property subtype: Single Family Residence
    Materials
    • Block
    • Foundation: Slab
    • Roof: Shingle
    Condition
    • Completed
    • New construction: No
    • Year built: 1973

    Utilities & green energy

    • Sewer: Septic Tank
    • Water: Public
    • Utilities for property: Electricity Connected, Fire Hydrant, Water Connected

    Community & HOA

    Community
    • Security: Smoke Detector(s)
    • Pet fee: $0 monthly
    • Subdivision: UNPLATTED
    HOA
    • Has HOA: No
    Location
    • Region: Riverview

    Financial & listing details

    • Price per square foot: $265/sqft
    • Tax assessed value: $557,465
    • Annual tax amount: $2,955
    • Date on market: 9/9/2024
    • Cumulative days on market: 113 days
    • Listing terms: Cash,Conventional
    • Ownership: Fee Simple
    • Total actual rent: 0
    • Electric utility on property: Yes
    • Road surface type: Paved, Asphalt, Concrete

    Price history

    DateEventPrice
    1/30/2025Sold$700,000-5.4%$265/sqft
    Source: Stellar MLS #TB8301452 Report a problem
    12/31/2024Pending sale$740,000$281/sqft
    Source: Stellar MLS #TB8301452 Report a problem
    11/15/2024Price change$740,000-1.3%$281/sqft
    Source: Stellar MLS #TB8301452 Report a problem
    9/23/2024Price change$749,900-3.9%$284/sqft
    Source: Stellar MLS #TB8301452 Report a problem
    9/9/2024Listed for sale$780,000+81.4%$296/sqft
    Source: Stellar MLS #TB8301452 Report a problem
    12/15/2015Listing removed$429,900$163/sqft
    Source: FUTURE HOME REALTY #U7741930 Report a problem
    9/4/2015Price change$429,900-6.5%$163/sqft
    Source: FUTURE HOME REALTY #U7741930 Report a problem
    7/5/2015Listed for sale$459,900+475.6%$174/sqft
    Source: FUTURE HOME REALTY #U7741930 Report a problem
    7/7/1995Sold$79,900-40.8%$30/sqft
    Source: Public Record Report a problem
    2/4/1994Sold$135,000+92.9%$51/sqft
    Source: Public Record Report a problem
    10/21/1993Sold$70,000$27/sqft
    Source: Public Record Report a problem

    Public tax history

    YearProperty taxesTax assessment
    2025$5,406 +63.3%$557,465 +176.8%
    2024$3,310 +12%$201,413 +10.7%
    2023$2,955 +5.6%$181,919 +3%
    2022$2,797 +1.5%$176,620 +3%
    2021$2,757 +3.1%$171,476 +1.4%
    2020$2,675 +2.1%$169,108 +0.8%
    2019$2,620 $167,734 +1.9%
    2018$2,620 +3.7%$164,606 -26.5%
    2017$2,527 +1.6%$223,828 +41.7%
    2016$2,487 +1.1%$157,904 +0.7%
    2015$2,459 +3.3%$156,835 +3.5%
    2014$2,381 $151,519 +1.5%
    2013$2,381 +0.4%$149,280 +1.7%
    2012$2,373 +86.2%$146,785 +57.8%
    2010$1,274 +4.1%$93,024 +2.7%
    2009$1,224 +0.7%$90,578 +0.1%
    2008$1,215 -15.9%$90,488 +3%
    2007$1,444 -3.6%$87,852 +2.5%
    2006$1,497 +0.8%$85,709 +3%
    2005$1,486 $83,213 +3%
    2004-- $80,789 +1.9%
    2003-- $79,283 +2.4%
    2002-- $77,425 +3.6%
    2001-- $74,708 +6.2%
    2000$1,117 $70,334
    Find assessor info on the county website

    Neighborhood: 33578

    Nearby schools

    GreatSchools rating
    Schools provided by the listing agent
    • Elementary: Riverview Elem School-HB
    • Middle: Giunta Middle-HB
    • High: Riverview-HB

    Source: Stellar MLS. This data may not be complete. We recommend contacting the local school district to confirm school assignments for this home.

    Get a cash offer in 3 minutes
    Find out how much your home could sell for in as little as 3 minutes with a no-obligation cash offer.
    Estimated market value
    $673,600
    Get a cash offer in 3 minutes
    Find out how much your home could sell for in as little as 3 minutes with a no-obligation cash offer.
    Estimated market value
    $673,600