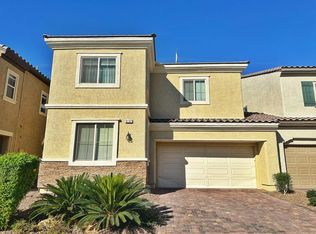
READY TO MOVE IN! Freshly painted interior living areas and bedrooms, along with a freshly painted exterior, make this move-in ready home in The Vistas of Summerlin feel bright and inviting. Enjoy an open-concept layout, stunning mountain views, and a private gated courtyard that creates a welcoming entrance.
The flexible floor plan includes a downstairs bedroom and full bathroom ideal for guests, a home office, or anyone who prefers a first-floor bedroom. The kitchen features granite countertops, ample cabinet space, and overlooks the living and dining areas, making it easy to stay connected while cooking or entertaining. Luxury vinyl plank flooring in the living room, tile flooring in the kitchen, and abundant natural light create a bright, inviting feel throughout.
Upstairs, the spacious primary suite offers beautiful mountain views, a walk-in closet, and a private bath. Two additional bedrooms and a versatile loft provide plenty of space for a second living area, workspace, game room, or exercise area.
Step outside to a private backyard with a covered patio, grass, and unobstructed mountain views with no rear neighbors perfect for relaxing after work, enjoying your morning coffee, or entertaining friends.
Located just minutes from Downtown Summerlin, Red Rock Canyon, Las Vegas Ballpark, shopping, dining, parks, walking trails, golf courses, and top-rated schools, this exceptional rental offers the space, privacy, and convenience that make Summerlin one of Las Vegas' most desirable communities.
The data relating to real estate for sale on this web site comes in part from the INTERNET DATA EXCHANGE Program of the Greater Las Vegas Association of REALTORS MLS. Real estate listings held by brokerage firms other than this site owner are marked with the IDX logo.
Information is deemed reliable but not guaranteed.
Copyright 2022 of the Greater Las Vegas Association of REALTORS MLS. All rights reserved.
House for rent
$3,200/moFees may apply
11204 Robin Park Ave, Las Vegas, NV 89138
4beds
2,215sqft
Price may not include required fees and charges. Learn more|
Singlefamily
Available now
Air conditioner, central air, electric
In unit laundry
2 Attached garage spaces parking
Central, electric
What's special
Unobstructed mountain viewsStunning mountain viewsWarm and private entranceAmple storageHome officeFlexible living spacesInviting gated courtyard
- 56 days |
- -- |
- -- |
Zillow last checked:
Listing updated:
Travel times

Let’s turn your rent into credit progress
Build credit history with every on-time payment and get credit for the payment you’re already making.
Facts & features
Interior
Bedrooms & bathrooms
- Bedrooms: 4
- Bathrooms: 3
- Full bathrooms: 2
- 3/4 bathrooms: 1
Heating
- Central, Electric
Cooling
- Air Conditioner, Central Air, Electric
Appliances
- Included: Dishwasher, Dryer, Garbage Disposal, Microwave Oven, Refrigerator, Stove, Washer, Washer/DryerAllInOne, Water Softener Owned
- Laundry: In Unit
Features
- Bedroom on Main Level, Ceiling Fan(s), Ceiling Fan(s), Storage, Walk In Closet, Window Treatments
- Flooring: Carpet, Ceramic, Luxury Vinyl Plank, Tile
- Windows: Window Treatments
Interior area
- Total interior livable area: 2,215 sqft
Video & virtual tour
Property
Parking
- Total spaces: 2
- Parking features: Attached, Garage, Private
- Has attached garage: Yes
- Details: Contact manager
Features
- Stories: 2
- Exterior features: Barbecue, Basketball Court, Playground, Storage, Tennis Court(s)
- Has private pool: Yes
- Pool features: Pool
Lot
- Features: Level, Private
Details
- Additional structures: Garage(s), Storage, Tennis Court(s)
- Parcel number: 13735717021
Construction
Type & style
- Home type: SingleFamily
- Architectural style: Two Story
- Property subtype: SingleFamily
Condition
- Year built: 2010
Community & HOA
Community
- Features: Park, Playground, Pool, Tennis Court(s)
HOA
- Amenities included: Barbecue, Basketball Court, Park, Parking, Playground, Pool, Storage, Tennis Court(s)
Location
- Region: Las Vegas
Financial & listing details
- Lease term: 12 Months
Nearby apartments for rent

Price history
| Date | Event | Price |
|---|---|---|
| 7/23/2026 | Price change | $3,200-3%$1/sqft |
Source: LVR #2791768 Report a problem | ||
| 6/26/2026 | Price change | $3,300-12%$1/sqft |
Source: LVR #2791768 Report a problem | ||
| 6/15/2026 | Listed for rent | $3,750$2/sqft |
Source: LVR #2791768 Report a problem | ||
| 5/5/2023 | Sold | $575,000$260/sqft |
Source:  LVR #2480348 Report a problem LVR #2480348 Report a problem | ||
| 3/26/2023 | Pending sale | $575,000$260/sqft |
Source: LVR #2480348 Report a problem | ||
| 3/16/2023 | Listed for sale | $575,000+98.6%$260/sqft |
Source: LVR #2480348 Report a problem | ||
| 3/29/2010 | Sold | $289,590$131/sqft |
Source: Public Record Report a problem | ||
Neighborhood: Summerlin North
Nearby schools
GreatSchools rating
- 8/10Linda Rankin Givens Elementary SchoolGrades: PK-5Distance: 0.3 mi
- 9/10Sig Rogich Middle SchoolGrades: 6-8Distance: 0.8 mi
- 8/10Palo Verde High SchoolGrades: 9-12Distance: 0.7 mi