Skip main navigation
Sold for $884,900
  • $884,900

    11204 SE 192nd Pl, Kent, WA 98031

    3beds
    2,112sqft
    Single Family Residence
    Built in 2025
    3,466 Square Feet Lot
    $849,700 Zestimate®
    $419/sqft
    $3,736 Estimated rent

    Home value

    $849,700

    $782,000 - $926,000

    $3,736/mo

    Zestimate® history
    Loading
    Loading...

    Owner options

    List your home for rent

    $3,736/mo

    Rent Zestimate®

    Find your next renter with Zillow Rental Manager. Plus, with online applications, you can quickly screen prospective tenants – for free.

    Learn more

    $3,736/mo

    Rent Zestimate®

    Refinance and save

    $5,472/mo

    Est. payment

    Refinancing to a lower rate could help reduce your monthly payments and save thousands over the life of the loan.

    See today's rates

    $5,472/mo

    Est. payment

    Explore your selling options

    Work with a Zillow partner agent

    Leverage their expertise and Zillow's premium Showcase listings to get your home seen by more buyers.

    Get started

    List with your own agent

    Get your home in front of millions of buyers by listing it on Zillow.

    Learn how to do it

    Sell it yourself

    Take full control of how buyers see your home on Zillow by listing For Sale by Owner (FSBO).

    List your home

    What's special

    Extended patioGourmet kitchenSpacious main floorLarge primary suiteWalk-in closetSpa bathGreat room
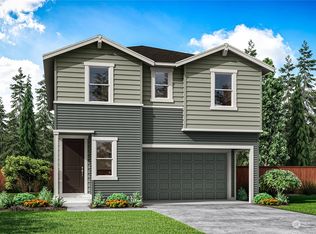
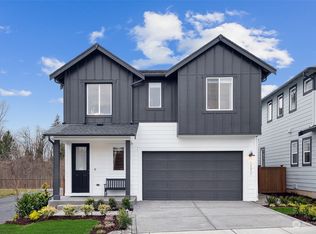
    This Plan A-210 incorporates customer-inspired options, features and finishes selected by our professional design consultants. The design boasts a spacious main floor with great room, dining, gourmet kitchen and entertainment island is the perfect setting for everyday life or entertaining guests. The extended patio off the kitchen brings outdoor living to life. Upstairs a large primary suite is your sanctuary, complete with a large walk-in closet and spa bath.

    Zillow last checked:

    Listing updated:

    Source: TRI Pointe HomesMLS Logo

    Facts & features

    Interior

    Bedrooms & bathrooms
    • Bedrooms: 3
    • Bathrooms: 3
    • Full bathrooms: 2
    • 1/2 bathrooms: 1
    Heating
    • Electric, Heat Pump
    Cooling
    • Other
    Appliances
    • Included: Dishwasher, Disposal, Microwave, Range, Refrigerator
    Features
    • Wired for Data, Walk-In Closet(s)
    • Windows: Double Pane Windows, Skylight(s)
    • Has fireplace: Yes
    Interior area
    • Total interior livable area: 2,112 sqft

    Property

    Parking
    • Total spaces: 2
    • Parking features: Attached
    • Attached garage spaces: 2
    Features
    • Levels: 2.0
    • Stories: 2
    • Patio & porch: Patio
    • Has view: Yes
    • View description: Territorial
    Lot
    • Size: 3,466 sqft
    Details
    • Parcel number: 6791950370

    Construction

    Type & style
    • Home type: SingleFamily
    • Architectural style: Bungalow
    • Property subtype: Single Family Residence
    Materials
    • Concrete
    • Roof: Composition
    Condition
    • New Construction,Under Construction
    • New construction: Yes
    • Year built: 2025
    Details
    • Builder name: Tri Pointe Homes

    Community & neighborhood

    Location
    • Region: Kent
    • Subdivision: Pine Meadows at Soos Creek

    HOA & financial

    HOA
    • Has HOA: Yes
    • HOA fee: $142 monthly

    Price history

    DateEventPrice
    5/21/2025Sold$884,900$419/sqft
    Source: Public Record Report a problem
    2/20/2025Listing removed$884,900$419/sqft
    Source: TRI Pointe Homes Report a problem
    12/11/2024Listed for sale$884,900$419/sqft
    Source: TRI Pointe Homes Report a problem

    Public tax history

    YearProperty taxesTax assessment
    2025$8,615 +269.5%$815,000 +235.4%
    2024$2,331 $243,000

    Find assessor info on the county website

    Neighborhood: 98031

    Nearby schools

    GreatSchools rating
    Schools provided by the MLS
    • Elementary: Glenridge Elementary School
    • Middle: Meeker Middle School
    • High: Kentridge High School
    • District: Kent School District

    Source: TRI Pointe Homes. This data may not be complete. We recommend contacting the local school district to confirm school assignments for this home.

    Get a cash offer in 3 minutes
    Find out how much your home could sell for in as little as 3 minutes with a no-obligation cash offer.
    Estimated market value
    $849,700
    Get a cash offer in 3 minutes
    Find out how much your home could sell for in as little as 3 minutes with a no-obligation cash offer.
    Estimated market value
    $849,700