Skip main navigation
Closed
  • $899,379

    11204 Shreveport Dr, Huntersville, NC 02878

    4beds
    3,122sqft
    Single Family Residence
    Built in 2025
    0.13 Acres Lot
    $894,700 Zestimate®
    $288/sqft
    $3,148 Estimated rent

    Home value

    $894,700

    $823,000 - $975,000

    $3,148/mo

    Zestimate® history
    Loading
    Loading...

    Owner options

    List your home for rent

    $3,148/mo

    Rent Zestimate®

    Find your next renter with Zillow Rental Manager. Plus, with online applications, you can quickly screen prospective tenants – for free.

    Learn more

    $3,148/mo

    Rent Zestimate®

    Refinance and save

    $5,451/mo

    Est. payment

    Refinancing to a lower rate could help reduce your monthly payments and save thousands over the life of the loan.

    See today's rates

    $5,451/mo

    Est. payment

    Explore your selling options

    Work with a Zillow partner agent

    Leverage their expertise and Zillow's premium Showcase listings to get your home seen by more buyers.

    Get started

    List with your own agent

    Get your home in front of millions of buyers by listing it on Zillow.

    Learn how to do it

    Sell it yourself

    Take full control of how buyers see your home on Zillow by listing For Sale by Owner (FSBO).

    List your home

    What's special

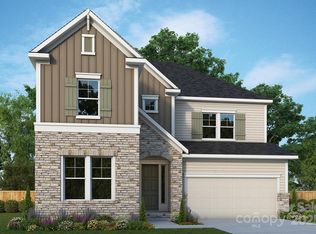
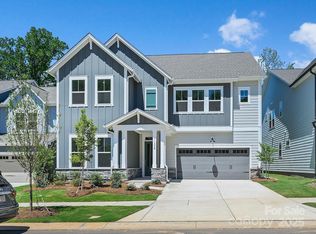

    Stunning two-story modern farmhouse style home, where contemporary design meets classic charm. The exterior showcases a large front porch that invites you in, featuring ample seating space to relax. A striking 2nd floor balcony adds to the home’s appeal, providing a perfect vantage point for enjoying morning coffee or evening sunsets.You are greeted by soaring 10-foot ceilings that create an open & airy atmosphere throughout the main living areas. The expansive open-concept living space is filled with natural light from large windows, enhancing the inviting feel of the home. The spacious living room also features 12-foot sliding glass doors opening out to the covered back porch, perfect for gathering.The heart of the home is the professional-grade kitchen,It boasts stainless steel appliances, a large center island with bar seating, and elegant quartz countertops. The kitchen flows seamlessly into the dining area, making it ideal for entertaining. Harmonizing style and functionality.

    Zillow last checked:

    Listing updated:

    Listed by:

    Jenny Miller jmiller@dwhomes.com,

    David Weekley Homes

    Bought with:

    Kyle Mull

    Jason Mitchell Real Estate

    Source: Canopy MLS as distributed by MLS GRID,MLS#: 4201716MLS Logo

    Facts & features

    Interior

    Bedrooms & bathrooms
    • Bedrooms: 4
    • Bathrooms: 4
    • Full bathrooms: 4
    • Main level bedrooms: 1
    Primary bedroom
    • Level: Upper
    Primary bedroom
    • Level: Upper
    Bedroom s
    • Level: Main
    Bedroom s
    • Level: Upper
    Bedroom s
    • Level: Upper
    Bedroom s
    • Level: Main
    Bedroom s
    • Level: Upper
    Bedroom s
    • Level: Upper
    Bathroom full
    • Level: Main
    Bathroom full
    • Level: Upper
    Bathroom full
    • Level: Upper
    Bathroom full
    • Level: Upper
    Bathroom full
    • Level: Main
    Bathroom full
    • Level: Upper
    Bathroom full
    • Level: Upper
    Bathroom full
    • Level: Upper
    Dining area
    • Level: Main
    Dining area
    • Level: Main
    Family room
    • Level: Main
    Family room
    • Level: Main
    Kitchen
    • Level: Main
    Kitchen
    • Level: Main
    Laundry
    • Level: Upper
    Laundry
    • Level: Upper
    Loft
    • Level: Upper
    Loft
    • Level: Upper
    Other
    • Level: Upper
    Other
    • Level: Upper
    Study
    • Level: Main
    Study
    • Level: Main
    Heating
    • Central, Natural Gas
    Cooling
    • Central Air, Zoned
    Appliances
    • Included: Dishwasher, Gas Cooktop, Microwave, Wall Oven
    • Laundry: Laundry Room
    Features
    • Kitchen Island, Open Floorplan
    • Flooring: Carpet, Tile, Vinyl
    • Windows: Insulated Windows
    • Has basement: No
    Interior area
    • Total structure area: 3,122
    • Total interior livable area: 3,122 sqft
    • Finished area above ground: 3,122
    • Finished area below ground: 0

    Property

    Parking
    • Total spaces: 3
    • Parking features: Attached Garage, Tandem, Garage on Main Level
    • Attached garage spaces: 3
    • Details: 3 car tandem garage, front loading
    Features
    • Levels: Two
    • Stories: 2
    • Patio & porch: Covered, Rear Porch
    Lot
    • Size: 0.13 Acres
    Details
    • Parcel number: 01107276
    • Zoning: HC
    • Special conditions: Standard

    Construction

    Type & style
    • Home type: SingleFamily
    • Property subtype: Single Family Residence
    Materials
    • Hardboard Siding, Stone Veneer
    • Foundation: Slab
    Condition
    • New construction: No
    • Year built: 2025
    Details
    • Builder model: McCroy
    • Builder name: David Weekley Homes

    Utilities & green energy

    • Sewer: Public Sewer
    • Water: City
    Green energy
    • Construction elements: Advanced Framing

    Community & HOA

    Community
    • Subdivision: North Creek Village
    HOA
    • Has HOA: Yes
    • HOA fee: $64 monthly
    • HOA name: AMS
    • HOA phone: 704-940-6100
    Location
    • Region: Huntersville

    Financial & listing details

    • Price per square foot: $288/sqft
    • Date on market: 11/19/2024
    • Cumulative days on market: 69 days
    • Listing terms: Cash,Conventional,FHA,VA Loan
    • Road surface type: Concrete, Paved

    Price history

    DateEventPrice
    3/27/2025Sold$899,379-2.7%$288/sqft
    Source: Canopy MLS as distributed by MLS GRID #4201716 Report a problem
    11/19/2024Listed for sale$924,379$296/sqft
    Source: Canopy MLS as distributed by MLS GRID #4201716 Report a problem

    Public tax history

    Tax history is unavailable.

    Neighborhood: 02878

    Nearby schools

    GreatSchools rating
    Schools provided by the listing agent
    • Elementary: Huntersville
    • Middle: Bailey
    • High: William Amos Hough

    Source: Canopy MLS as distributed by MLS GRID. This data may not be complete. We recommend contacting the local school district to confirm school assignments for this home.

    Get a cash offer in 3 minutes
    Find out how much your home could sell for in as little as 3 minutes with a no-obligation cash offer.
    Estimated market value
    $894,700
    Get a cash offer in 3 minutes
    Find out how much your home could sell for in as little as 3 minutes with a no-obligation cash offer.
    Estimated market value
    $894,700