Experience upscale living in this stunning 3 level townhome located in a desirable equestrian community. Boasting 9-foot ceilings throughout, the home exudes elegance and spaciousness. $6k lender credit available! The gourmet kitchen is a chef's dream, featuring an impressive 11-foot island, stainless steel appliances, and sleek quartz countertops. Enjoy the beauty of hardwood flooring that flows seamlessly throughout the main level of the home. The owner's suite feels like a private retreat with two walk-in closets, room for a sitting area, and a resort style bathroom fit for a king. Additional highlights include recessed lighting, a 2-car garage, and access to the community's equestrian amenities. This exceptional property combines luxury and lifestyle, offering a unique opportunity to enjoy upscale living in a great community!
Sold for $615,000
$615,000
11204 Side Saddle Dr, Upper Marlboro, MD 20772
3beds
3,549sqft
Townhouse
Built in 2019
2,880 Square Feet Lot
$615,700 Zestimate®
$173/sqft
$3,888 Estimated rent
Home value
$615,700
$554,000 - $683,000
$3,888/mo
Zestimate® history
Owner options
List your home for rent
$3,888/mo
Rent Zestimate®
Find your next renter with Zillow Rental Manager. Plus, with online applications, you can quickly screen prospective tenants – for free.
$3,888/mo
Rent Zestimate®
Refinance and save
$4,091/mo
Est. payment
Refinancing to a lower rate could help reduce your monthly payments and save thousands over the life of the loan.
$4,091/mo
Est. payment
Explore your selling options
Work with a Zillow partner agent
Leverage their expertise and Zillow's premium Showcase listings to get your home seen by more buyers.
Get startedList with your own agent
Get your home in front of millions of buyers by listing it on Zillow.
Learn how to do itSell it yourself
Take full control of how buyers see your home on Zillow by listing For Sale by Owner (FSBO).
List your homeWhat's special
Two walk-in closetsElegance and spaciousnessRecessed lightingHardwood flooringStainless steel appliancesSleek quartz countertopsGourmet kitchen
Zillow last checked:
Listing updated:
Listed by:
Neisha Lewis 240-484-4538,
Coldwell Banker Realty
Bought with:
Tonga Turner, SP40000675
Samson Properties
Source: Bright MLS,MLS#: MDPG2157362
Facts & features
Interior
Bedrooms & bathrooms
- Bedrooms: 3
- Bathrooms: 4
- Full bathrooms: 2
- 1/2 bathrooms: 2
- Main level bathrooms: 1
Basement
- Area: 1183
Heating
- Other, Electric
Cooling
- Central Air, Electric
Appliances
- Included: Electric Water Heater
Features
- Basement: Full
- Number of fireplaces: 2
Interior area
- Total structure area: 4,732
- Total interior livable area: 3,549 sqft
- Finished area above ground: 3,549
- Finished area below ground: 0
Property
Parking
- Total spaces: 4
- Parking features: Driveway
- Uncovered spaces: 4
Accessibility
- Accessibility features: Other
Features
- Levels: Three
- Stories: 3
- Pool features: Community
Lot
- Size: 2,880 Square Feet
Details
- Additional structures: Above Grade, Below Grade
- Parcel number: 17155626420
- Zoning: RR
- Special conditions: Standard
Construction
Type & style
- Home type: Townhouse
- Architectural style: Other
- Property subtype: Townhouse
Materials
- Frame
- Foundation: Slab
Condition
- New construction: No
- Year built: 2019
Utilities & green energy
- Sewer: Public Sewer
- Water: Public
Community & HOA
Community
- Subdivision: Marlboro Ridge
HOA
- Has HOA: Yes
- HOA fee: $240 monthly
Location
- Region: Upper Marlboro
Financial & listing details
- Price per square foot: $173/sqft
- Tax assessed value: $559,800
- Annual tax amount: $7,520
- Date on market: 6/26/2025
- Listing agreement: Exclusive Agency
- Listing terms: Cash,Conventional,FHA,VA Loan
- Inclusions: All Tvs Convey With Full Price Offer Warranty For The Appliances Transfer With Sale Of Home.
- Ownership: Fee Simple
Price history
| Date | Event | Price |
|---|---|---|
| 10/6/2025 | Sold | $615,000+0%$173/sqft |
Source:  Bright MLS #MDPG2157362 Report a problem Bright MLS #MDPG2157362 Report a problem | ||
| 10/3/2025 | Pending sale | $614,900$173/sqft |
Source: Bright MLS #MDPG2157362 Report a problem | ||
| 9/21/2025 | Contingent | $614,900$173/sqft |
Source: Bright MLS #MDPG2157362 Report a problem | ||
| 9/19/2025 | Listed for sale | $614,900+1.1%$173/sqft |
Source: Bright MLS #MDPG2157362 Report a problem | ||
| 8/10/2025 | Contingent | $608,000$171/sqft |
Source: Bright MLS #MDPG2157362 Report a problem | ||
| 8/8/2025 | Listed for sale | $608,000+1.4%$171/sqft |
Source: Bright MLS #MDPG2157362 Report a problem | ||
| 8/1/2025 | Contingent | $599,500$169/sqft |
Source: Bright MLS #MDPG2157362 Report a problem | ||
| 7/24/2025 | Listed for sale | $599,500$169/sqft |
Source: Bright MLS #MDPG2157362 Report a problem | ||
| 7/21/2025 | Pending sale | $599,500$169/sqft |
Source: Bright MLS #MDPG2157362 Report a problem | ||
| 7/18/2025 | Price change | $599,500-1.7%$169/sqft |
Source: Bright MLS #MDPG2157362 Report a problem | ||
| 7/7/2025 | Price change | $610,000-1.6%$172/sqft |
Source: Bright MLS #MDPG2157362 Report a problem | ||
| 6/26/2025 | Listed for sale | $620,000+4.2%$175/sqft |
Source: Bright MLS #MDPG2157362 Report a problem | ||
| 6/6/2022 | Sold | $595,000+5.3%$168/sqft |
Source: Bright MLS #MDPG2039726 Report a problem | ||
| 5/6/2022 | Pending sale | $565,000$159/sqft |
Source: Bright MLS #MDPG2039726 Report a problem | ||
| 4/27/2022 | Listed for sale | $565,000+20%$159/sqft |
Source: Bright MLS #MDPG2039726 Report a problem | ||
| 1/14/2020 | Sold | $470,985$133/sqft |
Source: Public Record Report a problem | ||
Public tax history
| Year | Property taxes | Tax assessment |
|---|---|---|
| 2025 | $8,462 +46.1% | $559,800 +7.5% |
| 2024 | $5,791 +8.1% | $520,800 +8.1% |
| 2023 | $5,358 +8.8% | $481,800 +8.8% |
| 2022 | $4,924 +1.9% | $442,800 +1.9% |
| 2021 | $4,831 +2% | $434,467 +2% |
| 2020 | $4,739 +1212.6% | $426,133 +1604.5% |
| 2019 | $361 | $25,000 |
| 2018 | $361 | $25,000 |
Find assessor info on the county website
Neighborhood: Westphalia
Nearby homes
- $572,2003 bd3 ba2.4k sqft11202 Side Saddle Dr, Upper Marlboro, MD 20772Off Market
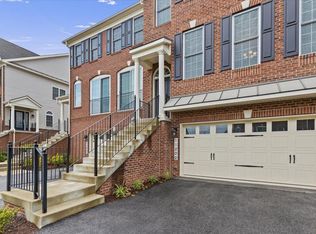
- $564,800-- bd3 ba2.3k sqft11206 Side Saddle Dr, Upper Marlboro, MD 20772Off Market
- $569,800-- bd3 ba2.3k sqft11200 Side Saddle Dr, Upper Marlboro, MD 20772Off Market
- $615,300-- bd3 ba2.6k sqft11208 Side Saddle Dr, Upper Marlboro, MD 20772Off Market
- $558,700-- bd3 ba2.2k sqft11134 Side Saddle Dr, Upper Marlboro, MD 20772Off Market
- $611,200-- bd3 ba2.5k sqft11210 Side Saddle Dr, Upper Marlboro, MD 20772Off Market
- $689,4004 bd4 ba4k sqft11100 Side Saddle, Upper Marlboro, MD 20772Off Market
- $555,700-- bd3 ba2.2k sqft11132 Side Saddle Dr, Upper Marlboro, MD 20772Off Market
Nearby schools
GreatSchools rating
- 2/10Arrowhead Elementary SchoolGrades: PK-5Distance: 2 mi
- 4/10Kettering Middle SchoolGrades: 6-8Distance: 3.8 mi
- 3/10Dr. Henry A. Wise Jr. High SchoolGrades: 9-12Distance: 1.2 mi
Schools provided by the listing agent
- District: Prince George's County Public Schools
Source: Bright MLS. This data may not be complete. We recommend contacting the local school district to confirm school assignments for this home.
Get a cash offer in 3 minutes
Find out how much your home could sell for in as little as 3 minutes with a no-obligation cash offer.
Estimated market value
$615,700
Get a cash offer in 3 minutes
Find out how much your home could sell for in as little as 3 minutes with a no-obligation cash offer.
Estimated market value
$615,700
- Maryland
- Prince Georges County
- Upper Marlboro
- 20772
- Westphalia
- 11204 Side Saddle Dr
Nearby cities
Nearby neighborhoods
Nearby zip codes
Other Upper Marlboro Topics
