Skip main navigation
Off market
  • $525,400

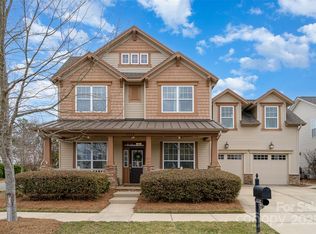
    11204 Skytop Dr, Huntersville, NC 28078

    3beds
    2,236sqft
    1.5 Story
    Built in 2007
    8,712 Square Feet Lot
    $525,400 Zestimate®
    $235/sqft
    $2,550 Estimated rent

    Home value

    $525,400

    $499,000 - $552,000

    $2,550/mo

    Zestimate® history
    Loading
    Loading...

    Owner options

    List your home for rent

    $2,550/mo

    Rent Zestimate®

    Find your next renter with Zillow Rental Manager. Plus, with online applications, you can quickly screen prospective tenants – for free.

    Learn more

    $2,550/mo

    Rent Zestimate®

    Refinance and save

    $3,207/mo

    Est. payment

    Refinancing to a lower rate could help reduce your monthly payments and save thousands over the life of the loan.

    See today's rates

    $3,207/mo

    Est. payment

    Explore your selling options

    Work with a Zillow partner agent

    Leverage their expertise and Zillow's premium Showcase listings to get your home seen by more buyers.

    Get started

    List with your own agent

    Get your home in front of millions of buyers by listing it on Zillow.

    Learn how to do it

    Sell it yourself

    Take full control of how buyers see your home on Zillow by listing For Sale by Owner (FSBO).

    List your home

    What's special

    Large full length covered front porch with swing. Upgraded kitchen with granite counters and tile back splash and under mount sink. Distressed cherry finish HARDWOOD floors throughout living area. Surround Sound in family room and FROG. Upgraded bronze bath fixtures. Custom closets (not wire) in all bedrooms. Master bed has french door to screened-in porch. Master bath shower has 5 jets (spa shower). Tile floors in all bathrooms and Corian integral sinks. 9 Ceiling fans with light/kit located throughout. Built in cabinets in laundry room. Wrought iron/wood railing in bonus room. 11x13 Screened in back porch with custom tiled floor. Wired for outdoor TV or Audio. Huge paver patio with privacy stone wall: built in grill and mini-refrigerator with peninsula seating & built in fire pit with seating. Extensive landscaping. Fountain water feature. 3 linen closets. Garage offers Epoxy floor, Util sink, Built in storage, Cabinets and work bench. Front and back sprinkler system w/ rain sensor

    This property is off market, which means it's not currently listed for sale or rent on Zillow. This may be different from what's available on other websites or public sources.

    Facts & features

    Interior

    Bedrooms & bathrooms
    • Bedrooms: 3
    • Bathrooms: 2
    • Full bathrooms: 2
    Heating
    • Forced air, Gas
    Cooling
    • Central
    Appliances
    • Included: Dishwasher, Microwave
    Features
    • Attic Stairs Pulldown, Pantry, Tray Ceiling, Breakfast Bar, Split BR Plan
    • Flooring: Hardwood
    • Has fireplace: Yes
    Interior area
    • Total interior livable area: 2,236 sqft

    Property

    Parking
    • Parking features: Garage - Attached
    Features
    • Exterior features: Vinyl, Brick
    Lot
    • Size: 8,712 Square Feet
    • Features: Corner Lot, Green Area, Trees
    Details
    • Parcel number: 02111449

    Construction

    Type & style
    • Home type: SingleFamily
    • Property subtype: 1.5 Story
    Condition
    • Year built: 2007

    Community & HOA

    HOA
    • Has HOA: Yes
    • HOA fee: $37 monthly
    Location
    • Region: Huntersville

    Financial & listing details

    • Price per square foot: $235/sqft
    • Tax assessed value: $457,900
    • Annual tax amount: $3,506

    Price history

    DateEventPrice
    4/27/2018Sold$324,124+3.9%$145/sqft
    Source: Canopy MLS as distributed by MLS GRID #3366009 Report a problem
    3/30/2018Pending sale$312,000$140/sqft
    Source: MartinGroup Properties Inc #3366009 Report a problem
    3/28/2018Listed for sale$312,000$140/sqft
    Source: MartinGroup Properties Inc #3366009 Report a problem
    3/7/2018Pending sale$312,000$140/sqft
    Source: MartinGroup Properties Inc #3366009 Report a problem
    3/3/2018Listed for sale$312,000+9.5%$140/sqft
    Source: MartinGroup Properties Inc #3366009 Report a problem
    4/28/2016Sold$285,000-11.8%$127/sqft
    Source: Canopy MLS as distributed by MLS GRID #3144286 Report a problem
    11/30/2007Sold$323,000$144/sqft
    Source: Public Record Report a problem

    Public tax history

    YearProperty taxesTax assessment
    2025$3,506 +1.4%$457,900
    2024$3,457 +9%$457,900
    2023$3,171 +16.2%$457,900 +53.1%
    2022$2,728 +0.6%$299,000
    2021$2,711 +0.9%$299,000
    2020$2,686 +0.2%$299,000
    2019$2,680 +9.5%$299,000 +44.4%
    2018$2,448 +0.4%$207,100
    2017$2,438 $207,100 -1.1%
    2016$2,438 $209,300
    2015$2,438 +0.2%$209,300
    2014$2,433 --
    2013-- $209,300 -0.1%
    2012-- $209,600
    2011-- $209,600 -21.4%
    2010-- $266,800
    2009-- $266,800
    Find assessor info on the county website

    Neighborhood: 28078

    Nearby schools

    GreatSchools rating
    Get a cash offer in 3 minutes
    Find out how much your home could sell for in as little as 3 minutes with a no-obligation cash offer.
    Estimated market value
    $525,400
    Get a cash offer in 3 minutes
    Find out how much your home could sell for in as little as 3 minutes with a no-obligation cash offer.
    Estimated market value
    $525,400