Property is a great 4 Bedroom and 2 Bathroom; Remodeled Kitchen with Granite and Beautiful Wood Cabinets, Top Brand Kitchen Appliances, Tile Flooring with Original Refurbished Hardwood Flooring throughout. Property has a nice living room with cozy fireplace for those family gatherings with a slider glass door leading to the Covered Patio and backyard. House is in a great School District and Newer Heating System and well kept property. The Sellers have already chosen Buyers PRIOR to LISTING and have come to a MEETING OF THE MINDS and ARE ACTIVE UNDER CONTRACT. DISCLAIMER: Disclaimer: Broker and Broker's agents do not represent or guarantee accuracy of the square footage, bedroom/bathroom count, lot size or lot lines/ dimensions, permitted or unpermitted spaces, school boundary lines or eligibility, or other information concerning the conditions or features of the property. Buyer and Buyers Agent is advised to independently verify the accuracy of all information through personal inspections and with appropriate professionals. Death on Property and died of Natural Causes, Peacefully at home.
Sold for $875,000
Listed by: Re/Max Dynasty • Ruth Velazquez • Contact: 562-400-3705
Bought with: LEGACY REALTY PARTNERS, INC
Tax assessed value
$875,000
11204 Tigrina Ave, Whittier, CA 90603
4beds
1,548sqft
Single Family Residence
Built in 1957
7,482 Square Feet Lot
$968,500 Zestimate®
$565/sqft
$4,073 Estimated rent
Home value
$968,500
$920,000 - $1.02M
$4,073/mo
Zestimate® history
Owner options
List your home for rent
$4,073/mo
Rent Zestimate®
Find your next renter with Zillow Rental Manager. Plus, with online applications, you can quickly screen prospective tenants – for free.
$4,073/mo
Rent Zestimate®
Refinance and save
$5,906/mo
Est. payment
Refinancing to a lower rate could help reduce your monthly payments and save thousands over the life of the loan.
$5,906/mo
Est. payment
Explore your selling options
Work with a Zillow partner agent
Leverage their expertise and Zillow's premium Showcase listings to get your home seen by more buyers.
Get startedList with your own agent
Get your home in front of millions of buyers by listing it on Zillow.
Learn how to do itSell it yourself
Take full control of how buyers see your home on Zillow by listing For Sale by Owner (FSBO).
List your homeWhat's special
Zillow last checked:
Listing updated:
Listed by:
Ruth Velazquez DRE #01111960 562-400-3705,
Re/Max Dynasty
Bought with:
Angelina Gomes, DRE #01825816
LEGACY REALTY PARTNERS, INC
Danny Gomes, DRE #01715849
LEGACY REALTY PARTNERS, INC
Source: CRMLS,MLS#: PW25185585 Originating MLS: California Regional MLS
Originating MLS: California Regional MLSFacts & features
Interior
Bedrooms & bathrooms
- Bedrooms: 4
- Bathrooms: 2
- Full bathrooms: 2
- Main level bathrooms: 2
- Main level bedrooms: 4
Rooms
- Room types: Bedroom, Entry/Foyer, Kitchen, Laundry
Bedroom
- Features: All Bedrooms Down
Bathroom
- Features: Bathtub, Full Bath on Main Level, Linen Closet, Remodeled, Separate Shower, Tub Shower, Walk-In Shower
Kitchen
- Features: Remodeled, Updated Kitchen
Heating
- Central, See Remarks
Cooling
- Central Air
Appliances
- Included: Electric Cooktop, Electric Oven, Disposal, Microwave, Refrigerator
- Laundry: Gas Dryer Hookup, Laundry Room
Features
- Breakfast Bar, Breakfast Area, Eat-in Kitchen, Granite Counters, All Bedrooms Down
- Flooring: Tile, Wood
- Doors: Sliding Doors
- Windows: Double Pane Windows, Shutters, Wood Frames
- Has fireplace: Yes
- Fireplace features: Gas, Living Room
- Common walls with other units/homes: 2+ Common Walls
Interior area
- Total interior livable area: 1,548 sqft
Property
Parking
- Total spaces: 6
- Parking features: Concrete, Door-Multi, Driveway Level, Garage, Garage Faces Side, Workshop in Garage
- Attached garage spaces: 2
- Uncovered spaces: 4
Features
- Levels: One
- Stories: 1
- Entry location: Front Door
- Patio & porch: Covered
- Pool features: None
- Spa features: None
- Fencing: Wood
- View description: None
Lot
- Size: 7,482 Square Feet
Details
- Additional structures: Shed(s)
- Parcel number: 8232023018
- Zoning: WHR172
- Special conditions: Trust
Construction
Type & style
- Home type: SingleFamily
- Architectural style: Custom,See Remarks
- Property subtype: Single Family Residence
- Attached to another structure: Yes
Materials
- Stucco
- Foundation: Raised
Condition
- Termite Clearance
- New construction: No
- Year built: 1957
Utilities & green energy
- Electric: Standard
- Sewer: Unknown
- Water: Private
- Utilities for property: Cable Available, Electricity Available, Natural Gas Available, See Remarks, Water Available
Community & HOA
Community
- Features: Sidewalks
- Security: Carbon Monoxide Detector(s), Smoke Detector(s)
Location
- Region: Whittier
Financial & listing details
- Price per square foot: $565/sqft
- Tax assessed value: $875,000
- Date on market: 8/17/2025
- Listing terms: Cash,Cash to New Loan,Conventional,FHA,Fannie Mae,Freddie Mac,Government Loan
- Inclusions: AS PER TRUSTEE LIST GIVEN TO LISTING AGENT.
- Exclusions: AS PER TRUSTEE LIST GIVEN TO LISTING AGENT.
Price history
| Date | Event | Price |
|---|---|---|
| 9/5/2025 | Sold | $875,000$565/sqft |
Source:  CRMLS #PW25185585 Report a problem CRMLS #PW25185585 Report a problem | ||
| 8/17/2025 | Contingent | $875,000$565/sqft |
Source: CRMLS #PW25185585 Report a problem | ||
Public tax history
| Year | Property taxes | Tax assessment |
|---|---|---|
| 2026 | -- | $875,000 +278% |
| 2025 | $3,286 +9.8% | $231,512 +2% |
| 2024 | $2,993 +1.4% | $226,973 +2% |
| 2023 | $2,951 -0.4% | $222,524 +2% |
| 2022 | $2,964 +2.8% | $218,162 +2% |
| 2021 | $2,884 +0.5% | $213,886 +1% |
| 2020 | $2,869 | $211,694 +2% |
| 2019 | $2,869 +11.2% | $207,545 +2% |
| 2018 | $2,580 | $203,476 +2% |
| 2017 | $2,580 -0.5% | $199,488 +2% |
| 2016 | $2,593 +4.2% | $195,577 +1.5% |
| 2015 | $2,489 +3.1% | $192,641 +2% |
| 2014 | $2,415 | $188,868 +2.5% |
| 2012 | -- | $184,330 +2% |
| 2011 | -- | $180,716 +0.8% |
| 2010 | -- | $179,366 -0.2% |
| 2009 | -- | $179,793 +2% |
| 2008 | -- | $176,269 +2% |
| 2007 | -- | $172,814 +2% |
| 2006 | -- | $169,427 |
| 2005 | -- | $169,427 +4% |
| 2004 | -- | $162,850 +1.9% |
| 2003 | -- | $159,866 +2% |
| 2002 | -- | $156,733 +4% |
| 2000 | -- | $150,649 |
Find assessor info on the county website
Neighborhood: 90603
Nearby homes
- $818,7003 bd2 ba1.3k sqft11124 Tigrina Ave, Whittier, CA 90603Off Market
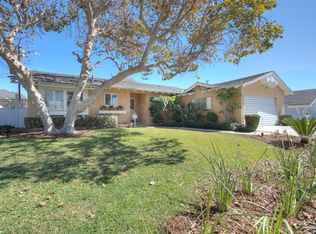
- $860,1003 bd2 ba1.5k sqft11212 Tigrina Ave, Whittier, CA 90603Off Market
- $890,7004 bd2 ba1.5k sqft11205 Pounds Ave, Whittier, CA 90603Off Market
- $837,7004 bd2 ba1.5k sqft11125 Pounds Ave, Whittier, CA 90603Off Market
- $1,000,4005 bd3 ba2.4k sqft11118 Tigrina Ave, Whittier, CA 90603Off Market
- $945,8003 bd2 ba1.5k sqft11211 Pounds Ave, Whittier, CA 90603Off Market
- $897,3005 bd2 ba1.9k sqft11218 Tigrina Ave, Whittier, CA 90603Off Market
- $860,0003 bd2 ba1.5k sqft11211 Tigrina Ave, Whittier, CA 90603Off Market
Nearby schools
GreatSchools rating
- 8/10Jordan Elementary SchoolGrades: K-6Distance: 0.5 mi
- 8/10Rancho-Starbuck Intermediate SchoolGrades: 7-8Distance: 0.8 mi
- 8/10La Habra High SchoolGrades: 9-12Distance: 1.4 mi
Get a cash offer in 3 minutes
Find out how much your home could sell for in as little as 3 minutes with a no-obligation cash offer.
Estimated market value
$968,500
Get a cash offer in 3 minutes
Find out how much your home could sell for in as little as 3 minutes with a no-obligation cash offer.
Estimated market value
$968,500
- California
- Los Angeles County
- Whittier
- 90603
- 11204 Tigrina Ave
