Skip main navigation
Sold for $1,075,000
  • $1,075,000

    11204 Westcott Ridge Ct, Glen Allen, VA 23059

    5beds
    4,275sqft
    Detached
    Built in 2014
    0.33 Acres Lot
    $1,264,800 Zestimate®
    $251/sqft
    $4,789 Estimated rent

    Home value

    $1,264,800

    $1.20M - $1.33M

    $4,789/mo

    Zestimate® history
    Loading
    Loading...

    Owner options

    List your home for rent

    $4,789/mo

    Rent Zestimate®

    Find your next renter with Zillow Rental Manager. Plus, with online applications, you can quickly screen prospective tenants – for free.

    Learn more

    $4,789/mo

    Rent Zestimate®

    Refinance and save

    $5,240/mo

    Est. payment

    Refinancing to a lower rate could help reduce your monthly payments and save thousands over the life of the loan.

    See today's rates

    $5,240/mo

    Est. payment

    Explore your selling options

    Work with a Zillow partner agent

    Leverage their expertise and Zillow's premium Showcase listings to get your home seen by more buyers.

    Get started

    List with your own agent

    Get your home in front of millions of buyers by listing it on Zillow.

    Learn how to do it

    Sell it yourself

    Take full control of how buyers see your home on Zillow by listing For Sale by Owner (FSBO).

    List your home

    What's special

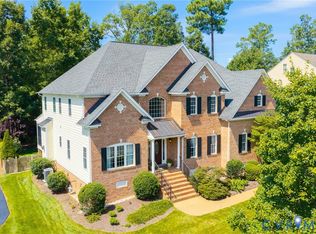
    Stunning Boone built home nestled at the end of a cul-de-sac in Westcott at Grey Oaks, minutes from shopping, schools and entertainment. The private back yard has matured landscaping offering privacy for the raised terrace. The perfect flow for entertaining at home from the elegant foyer, opening into gracious formal rooms with deep molding and a coffered ceiling. The large family room is open to the chef's kitchen with professional GE appliances, a granite island anchoring the space and a large walk-in pantry. The mud room is a catch all with custom storage as you come in from the three car garage. The second floor loft is a perfect second family room, play room or office and opens to all four bedrooms. The large master suite has a marble bathroom, two closets with custom storage, and a master retreat perfect as an office, workout space, or dressing room. One bedroom has a walk in closet and private bathroom, the other two share a bathroom. The third floor offers a fifth bedroom suite, playroom, man cave or home teaching area with a private bathroom, closet and storage. Close to the neighborhood pool and tennis courts.

    Facts & features

    Interior

    Bedrooms & bathrooms
    • Bedrooms: 5
    • Bathrooms: 5
    • Full bathrooms: 5
    • Main level bathrooms: 1
    Heating
    • Forced air, Electric, Gas
    Cooling
    • Central
    Appliances
    • Included: Dishwasher, Dryer, Freezer, Garbage disposal, Microwave, Range / Oven, Refrigerator, Trash compactor, Washer
    Features
    • Flooring: Tile, Hardwood
    • Basement: Crawl Space
    • Attic: Partially Finished, Walk-up
    • Has fireplace: Yes
    • Fireplace features: Gas, Direct Vent
    Interior area
    • Structure area source: Per Tax
    • Total interior livable area: 4,275 sqft

    Property

    Parking
    • Total spaces: 3
    • Parking features: Garage - Attached
    Features
    • Exterior features: Brick
    • Pool features: Community
    • Fencing: Rear Only
    • Frontage length: 0.0000
    Lot
    • Size: 0.33 Acres
    • Features: Cul-de-Sac
    Details
    • Parcel number: 7397728081
    • Zoning: R2AC
    • Zoning description: R2AC
    • Other equipment: Irrigation System

    Construction

    Type & style
    • Home type: SingleFamily
    • Architectural style: Colonial
    • Property subtype: Detached
    Materials
    • brick
    • Foundation: Crawl/Raised
    • Roof: Metal
    Condition
    • Year built: 2014

    Utilities & green energy

    • Sewer: Public Sewer
    • Water: Public Water

    Community & neighborhood

    Location
    • Region: Glen Allen

    HOA & financial

    HOA
    • Has HOA: Yes
    • HOA fee: $50 monthly
    • Amenities included: Association
    • Services included: Pool, Clubhouse, Comm Ar Mnt

    Other

    Other facts
    • Flooring: Wood, Tile, Carpet-Part
    • Sewer: Public Sewer
    • Heating: Forced Air, Natural Gas, 3 Or More Zones
    • FireplaceYN: true
    • AttachedGarageYN: true
    • HeatingYN: true
    • CoolingYN: true
    • GarageYN: 1
    • AssociationYN: 1
    • FireplaceFeatures: Gas, Direct Vent
    • FireplacesTotal: 1
    • CommunityFeatures: Pool, Tennis Court(s), Jogging Path, Kiddie Pool
    • RoomsTotal: 11
    • ConstructionMaterials: Frame, Brick, HardiPlank Type, Drywall
    • LotFeatures: Cul-de-Sac
    • PoolPrivateYN: True
    • Basement: Crawl Space
    • MainLevelBathrooms: 1
    • FarmLandAreaUnits: Square Feet
    • Cooling: Central Air, Electric, 3 Or More Zones
    • YearBuiltDetails: Actual
    • AssociationFeeIncludes: Pool, Clubhouse, Comm Ar Mnt
    • PoolFeatures: Community
    • ExteriorFeatures: Lighting
    • AssociationAmenities: Association
    • Roof: Dimensional
    • ParkingFeatures: Paved
    • Appliances: Gas Water Heater, Instant Hot Water
    • ArchitecturalStyle: TRANSITIONAL
    • Attic: Partially Finished, Walk-up
    • WaterSource: Public Water
    • PropertySubType: Detached
    • FrontageLength: 0.0000
    • BuildingAreaSource: Per Tax
    • Fencing: Rear Only
    • IrrigationSource: Irrigated
    • Zoning: R2AC
    • ZoningDescription: R2AC
    • BelowGradeFinishedAreaSource: Per Tax
    • OtherEquipment: Irrigation System
    • MlsStatus: Pending
    • TaxAnnualAmount: 5890.00

    Price history

    DateEventPrice
    8/1/2023Sold$1,075,000+36.1%$251/sqft
    Source: Public Record Report a problem
    3/16/2021Sold$790,000-5%$185/sqft
    Source: CVRMLS #2033500 Report a problem
    1/18/2021Pending sale$832,000$195/sqft
    Source: Fathom Realty Virginia #2033500 Report a problem
    12/8/2020Price change$832,000-2.1%$195/sqft
    Source: Fathom Realty Virginia #2033500 Report a problem
    11/5/2020Listed for sale$850,000+13.3%$199/sqft
    Source: Fathom Realty Virginia #2033500 Report a problem
    4/7/2014Sold$749,950$175/sqft
    Source: Public Record Report a problem

    Public tax history

    YearProperty taxesTax assessment
    2025$9,991 +11.1%$1,203,700 +13.7%
    2024$8,995 +14.2%$1,058,200 +14.2%
    2023$7,874 +19.4%$926,300 +19.4%
    2022$6,592 +0%$775,500 +2.4%
    2021$6,590 +11.9%$757,500 +11.9%
    2020$5,890 $677,000
    2019$5,890 $677,000
    2018$5,890 +98.5%$677,000 -0.7%
    2017$2,967 -51.8%$682,000 -3.5%
    2016$6,150 +3.8%$706,900
    2015$5,925 $706,900 -3.3%
    2014$5,925 $730,900 +329.9%
    2013-- $170,000
    2012-- $170,000
    2011-- $170,000
    2010-- $170,000 -5.6%
    2009-- $180,000
    2008-- --

    Find assessor info on the county website

    Neighborhood: Wyndham

    Nearby schools

    GreatSchools rating
    Schools provided by the listing agent
    • Elementary: Kaechele Elementary
    • Middle: Short Pump
    • High: Deep Run

    Source: The MLS. This data may not be complete. We recommend contacting the local school district to confirm school assignments for this home.

    Get a cash offer in 3 minutes
    Find out how much your home could sell for in as little as 3 minutes with a no-obligation cash offer.
    Estimated market value
    $1,264,800
    Get a cash offer in 3 minutes
    Find out how much your home could sell for in as little as 3 minutes with a no-obligation cash offer.
    Estimated market value
    $1,264,800