Welcome to this remarkable one-owner home, featuring 4 bedrooms, 3 bathrooms, and a finished basement. Meticulously maintained and cherished by its original owner, this home offers a sense of pride, and comfort. Upon entering, you'll be immediately impressed by the inviting atmosphere and attention to detail. The spacious living room features a fireplace, becoming the heart of the home. Whether it's a cozy evening spent by the crackling fire or entertaining guests in this warm and welcoming space, the fireplace adds a touch of elegance and creates a focal point that radiates both charm and functionality.
As you enter the kitchen, you'll be greeted by an open and inviting layout that seamlessly blends the dining and cooking areas. The generous size of the kitchen allows for a comfortable dining space, perfect for enjoying casual meals with family or hosting larger gatherings. The primary suite is a true retreat, offering a serene haven for relaxation. With its spacious layout, it provides an ideal sanctuary to unwind and rejuvenate. The finished basement adds an extra dimension to this already impressive home. It offers a versatile space that can be transformed into a family room, a home theater, a game room, or even a fitness area. The options are endless, providing ample space for relaxation, entertainment, and recreation.
This one-owner home reflects the pride and care that have been poured into it over the years. Beyond the walls, you'll discover a vibrant neighborhood that offers a sense of community and convenience. Benefit from the proximity to award winning schools, parks, shopping centers, and various amenities, ensuring that you have everything you need within reach. Embrace the chance to make it your own and continue the tradition of creating cherished memories in this exceptional home.
Sold
Price Unknown
11204 Whispering Ln, Kansas City, KS 66109
4beds
2,678sqft
Single Family Residence
Built in 2006
8,015 Square Feet Lot
$396,200 Zestimate®
$--/sqft
$2,739 Estimated rent
Home value
$396,200
$376,000 - $416,000
$2,739/mo
Zestimate® history
Owner options
List your home for rent
$2,739/mo
Rent Zestimate®
Find your next renter with Zillow Rental Manager. Plus, with online applications, you can quickly screen prospective tenants – for free.
$2,739/mo
Rent Zestimate®
Refinance and save
$450/mo
Est. payment
Refinancing to a lower rate could help reduce your monthly payments and save thousands over the life of the loan.
$450/mo
Est. payment
Explore your selling options
Work with a Zillow partner agent
Leverage their expertise and Zillow's premium Showcase listings to get your home seen by more buyers.
Get startedList with your own agent
Get your home in front of millions of buyers by listing it on Zillow.
Learn how to do itSell it yourself
Take full control of how buyers see your home on Zillow by listing For Sale by Owner (FSBO).
List your homeWhat's special
Shopping centersHome theaterGame roomCrackling fire
Zillow last checked:
Listing updated:
Listed by:
Rhonda Davis 816-935-8504,
Murrell Homes Real Estate Grp
Bought with:
Chet Meierarend, 1999031195
RE/MAX Premier Properties
Source: Heartland MLS as distributed by MLS GRID,MLS#: 2443369
Facts & features
Interior
Bedrooms & bathrooms
- Bedrooms: 4
- Bathrooms: 3
- Full bathrooms: 3
Primary bedroom
- Level: Upper
Bedroom 2
- Features: Carpet
- Level: Upper
Bedroom 3
- Features: Carpet
- Level: Upper
Bedroom 4
- Features: Carpet
- Level: Lower
Primary bathroom
- Level: Upper
Bathroom 2
- Level: Upper
Bathroom 3
- Level: Lower
Great room
- Features: Carpet
- Level: First
Laundry
- Level: Lower
Heating
- Heatpump/Gas
Cooling
- Electric
Appliances
- Included: Dishwasher, Disposal, Microwave, Refrigerator, Built-In Electric Oven
- Laundry: Lower Level
Features
- Ceiling Fan(s), Walk-In Closet(s)
- Flooring: Carpet, Tile, Vinyl
- Windows: Window Coverings
- Basement: Basement BR,Egress Window(s),Finished,Sump Pump
- Number of fireplaces: 1
- Fireplace features: Gas Starter, Great Room
Interior area
- Total structure area: 2,678
- Total interior livable area: 2,678 sqft
- Finished area above ground: 1,635
- Finished area below ground: 1,043
Property
Parking
- Total spaces: 2
- Parking features: Attached, Garage Door Opener, Garage Faces Front
- Attached garage spaces: 2
Features
- Patio & porch: Patio
Lot
- Size: 8,015 Square Feet
- Features: City Lot
Details
- Parcel number: 284815
Construction
Type & style
- Home type: SingleFamily
- Architectural style: Traditional
- Property subtype: Single Family Residence
Materials
- Brick Trim, Vinyl Siding
- Roof: Composition
Condition
- Year built: 2006
Utilities & green energy
- Sewer: Public Sewer
- Water: Public
Community & HOA
Community
- Subdivision: The Lake At Whispering Ridge
HOA
- Has HOA: Yes
- HOA fee: $450 annually
- HOA name: Whispering Ridge
Location
- Region: Kansas City
Financial & listing details
- Tax assessed value: $376,000
- Annual tax amount: $5,788
- Date on market: 7/7/2023
- Listing terms: Cash,Conventional,FHA,VA Loan
- Ownership: Private
Price history
| Date | Event | Price |
|---|---|---|
| 9/28/2023 | Sold | -- |
Source:  Heartland MLS as distributed by MLS GRID #2443369 Report a problem Heartland MLS as distributed by MLS GRID #2443369 Report a problem | ||
| 8/20/2023 | Contingent | $362,000$135/sqft |
Source: Heartland MLS as distributed by MLS GRID #2443369 Report a problem | ||
| 8/4/2023 | Price change | $362,000-2.2%$135/sqft |
Source: Heartland MLS as distributed by MLS GRID #2443369 Report a problem | ||
| 7/7/2023 | Listed for sale | $370,000$138/sqft |
Source: Heartland MLS as distributed by MLS GRID #2443369 Report a problem | ||
Public tax history
| Year | Property taxes | Tax assessment |
|---|---|---|
| 2025 | $7,138 +6.7% | $43,240 +3.8% |
| 2024 | $6,689 +0.9% | $41,676 +8.7% |
| 2023 | $6,629 +14.5% | $38,353 +13.8% |
| 2022 | $5,788 +13.7% | $33,707 +12% |
| 2021 | $5,090 +8.5% | $30,096 +8% |
| 2020 | $4,691 +2.1% | $27,854 +2% |
| 2019 | $4,595 -0.6% | $27,308 +2% |
| 2018 | $4,621 +8.5% | $26,772 +7.1% |
| 2017 | $4,258 +2% | $24,988 +3% |
| 2016 | $4,176 +0.1% | $24,261 +2% |
| 2015 | $4,171 +9.1% | $23,785 +2.1% |
| 2014 | $3,822 | $23,299 +3% |
| 2013 | -- | $22,621 |
| 2012 | -- | $22,621 |
| 2011 | -- | -- |
| 2008 | -- | $24,185 +10.7% |
| 2007 | -- | $21,851 +485.5% |
| 2006 | -- | $3,732 |
| 2005 | -- | $3,732 |
Find assessor info on the county website
Neighborhood: Piper
Nearby homes
- $363,6003 bd2 ba1.4k sqft11200 Whispering Ln, Kansas City, KS 66109Off Market

- $382,3003 bd3 ba1.5k sqft11208 Whispering Ln, Kansas City, KS 66109Off Market
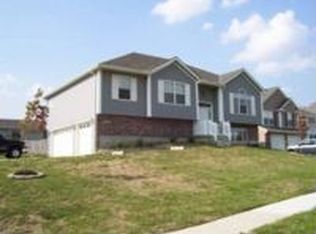
- $--4 bd3 ba2.4k sqft3731 N 112th Ct, Kansas City, KS 66109Sold
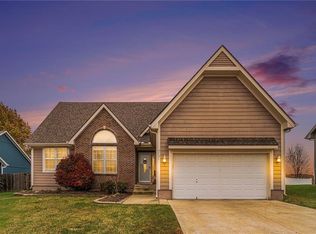
- $321,2003 bd3 ba1.4k sqft3721 N 112th Ct, Kansas City, KS 66109Off Market

- $393,8004 bd2 ba1.8k sqft11152 Whispering Ln, Kansas City, KS 66109Off Market
- $400,2004 bd4 ba1.6k sqft3741 N 112th Ct, Kansas City, KS 66109Off Market
- $399,4004 bd3 ba2.5k sqft3708 N 112th St, Kansas City, KS 66109Off Market
- $360,9003 bd2 ba1.4k sqft11211 Whispering Ln, Kansas City, KS 66109Off Market
Nearby schools
GreatSchools rating
- 6/10Piper East Elementary SchoolGrades: 3-5Distance: 1 mi
- 6/10Piper Middle SchoolGrades: 6-8Distance: 1 mi
- 6/10Piper High SchoolGrades: 9-12Distance: 2.4 mi
Get a cash offer in 3 minutes
Find out how much your home could sell for in as little as 3 minutes with a no-obligation cash offer.
Estimated market value
$396,200
Get a cash offer in 3 minutes
Find out how much your home could sell for in as little as 3 minutes with a no-obligation cash offer.
Estimated market value
$396,200
- Kansas
- Wyandotte County
- Kansas City
- 66109
- Piper
- 11204 Whispering Ln
Nearby cities
Nearby neighborhoods
Nearby zip codes
Other Kansas City Topics
