Inviting mid-century modern home with opportunity to live in as-is, or build equity with investment and personal touch. Enjoy large rooms and a practical layout. Desirable floorplan with three bedrooms on the upper level, and a fourth bedroom and additional bathroom on the main floor. Front entry foyer with coat closet opens to the family room with MCM wood panel walls, brick fireplace, access to the attached two car garage, and stairs that lead to the upper level living room, dining room and kitchen. Iconic wallpaper leads to the lower level amusement room with built-ins, new carpet, and access to the laundry room.
Highlights include brand new carpet throughout, original hardwood floors, updated bathrooms, large corner lot, three-season sunroom, deck, new water heater (2022), and boiler (2019).
Located in the established North River Hills neighborhood, offering easy access to local parks, trails, and outdoor recreation along the Minnesota River and surrounding natural areas. Close to grocery stores, restaurants, shopping, entertainment, and major roads/freeways, making it convenient for commuting. Property is an estate, being sold as-is. Cared for by the same owner for 53 years. Ready to move in and enjoy, or update with your personal touch and design. Welcome home to 11204 Zebulon Pike Avenue.
Closed
$361,000
11204 Zebulon Pike Ave, Burnsville, MN 55337
4beds
2,822sqft
Single Family
Built in 1964
0.35 Acres Lot
$364,500 Zestimate®
$128/sqft
$2,961 Estimated rent
Home value
$364,500
$339,000 - $390,000
$2,961/mo
Zestimate® history
Owner options
List your home for rent
$2,961/mo
Rent Zestimate®
Find your next renter with Zillow Rental Manager. Plus, with online applications, you can quickly screen prospective tenants – for free.
$2,961/mo
Rent Zestimate®
Refinance and save
$2,266/mo
Est. payment
Refinancing to a lower rate could help reduce your monthly payments and save thousands over the life of the loan.
$2,266/mo
Est. payment
Explore your selling options
Work with a Zillow partner agent
Leverage their expertise and Zillow's premium Showcase listings to get your home seen by more buyers.
Get startedList with your own agent
Get your home in front of millions of buyers by listing it on Zillow.
Learn how to do itSell it yourself
Take full control of how buyers see your home on Zillow by listing For Sale by Owner (FSBO).
List your homeWhat's special
Zillow last checked:
Listing updated:
Listed by:
Lindsey R Ronning 612-275-5594,
Keller Williams Realty Integrity,
Christopher Stewart 612-270-1200
Bought with:
Linn Kesler
RE/MAX Results
Source: NorthstarMLS as distributed by MLS GRID,MLS#: 6826177
Facts & features
Interior
Bedrooms & bathrooms
- Bedrooms: 4
- Bathrooms: 2
- Full bathrooms: 1
- 3/4 bathrooms: 1
Bedroom
- Level: Upper
- Area: 192 Square Feet
- Dimensions: 16 X 12
Bedroom 2
- Level: Upper
- Area: 132 Square Feet
- Dimensions: 12 X 11
Bedroom 3
- Level: Upper
- Area: 108 Square Feet
- Dimensions: 12 X 9
Bedroom 4
- Level: Main
- Area: 121 Square Feet
- Dimensions: 11 X 11
Other
- Level: Lower
- Area: 336 Square Feet
- Dimensions: 24 X 14
Deck
- Level: Upper
- Area: 242 Square Feet
- Dimensions: 22 X 11
Dining room
- Level: Upper
- Area: 110 Square Feet
- Dimensions: 11 X 10
Family room
- Level: Main
- Area: 238 Square Feet
- Dimensions: 17 X 14
Kitchen
- Level: Upper
- Area: 130 Square Feet
- Dimensions: 13 X 10
Laundry
- Level: Lower
- Area: 230 Square Feet
- Dimensions: 23 x 10
Living room
- Level: Upper
- Area: 336 Square Feet
- Dimensions: 24 X 14
Other
- Level: Main
- Area: 234 Square Feet
- Dimensions: 18 X 13
Heating
- Boiler, Radiator
Cooling
- Central Air
Appliances
- Included: Cooktop, Dishwasher, Dryer, Freezer, Gas Water Heater, Refrigerator, Wall Oven, Washer, Water Softener Owned
- Laundry: In Basement, Gas Dryer Hookup, Lower Level, Laundry Room, Sink, Washer Hookup
Features
- Basement: Block,Daylight,Finished,Partially Finished,Storage Space,Sump Pump
- Number of fireplaces: 1
- Fireplace features: Brick, Decorative, Family Room, Wood Burning
Interior area
- Total structure area: 2,822
- Total interior livable area: 2,822 sqft
- Finished area above ground: 1,922
- Finished area below ground: 418
Property
Parking
- Total spaces: 2
- Parking features: Attached, Concrete, Garage Door Opener, Storage
- Attached garage spaces: 2
- Has uncovered spaces: Yes
- Details: Garage Dimensions (22 x 20)
Accessibility
- Accessibility features: None
Features
- Levels: Four or More Level Split
- Patio & porch: Deck, Enclosed, Rear Porch
- Pool features: None
- Fencing: Partial,Privacy,Wood
Lot
- Size: 0.35 Acres
- Dimensions: 96 x 137 x 127 x 104
- Features: Corner Lot, Tree Coverage - Medium
Details
- Foundation area: 1274
- Parcel number: 026410205020
- Zoning description: Residential-Single Family
Construction
Type & style
- Home type: SingleFamily
- Property subtype: Single Family
Materials
- Block
- Roof: Age Over 8 Years,Asphalt,Pitched
Condition
- New construction: No
- Year built: 1964
Utilities & green energy
- Electric: Circuit Breakers, 100 Amp Service, Power Company: Xcel Energy
- Gas: Natural Gas
- Sewer: City Sewer/Connected
- Water: City Water/Connected
Community & HOA
Community
- Subdivision: River Hills 3rd Add
HOA
- Has HOA: No
Location
- Region: Burnsville
Financial & listing details
- Price per square foot: $128/sqft
- Tax assessed value: $389,000
- Annual tax amount: $4,108
- Date on market: 2/24/2026
- Cumulative days on market: 3 days
- Road surface type: Paved
Price history
| Date | Event | Price |
|---|---|---|
| 3/23/2026 | Sold | $361,000+3.1%$128/sqft |
Source:  NorthstarMLS as distributed by MLS GRID #6826177 Report a problem NorthstarMLS as distributed by MLS GRID #6826177 Report a problem | ||
| 3/1/2026 | Pending sale | $350,000$124/sqft |
Source: NorthstarMLS as distributed by MLS GRID #6826177 Report a problem | ||
| 2/26/2026 | Listed for sale | $350,000$124/sqft |
Source: NorthstarMLS as distributed by MLS GRID #6826177 Report a problem | ||
Public tax history
| Year | Property taxes | Tax assessment |
|---|---|---|
| 2024 | $4,108 -1.3% | $389,000 -1.9% |
| 2023 | $4,162 -1% | $396,600 +2.3% |
| 2022 | $4,202 +18.8% | $387,800 +18.5% |
| 2021 | $3,536 +3.3% | $327,300 +12.2% |
| 2020 | $3,424 +1.1% | $291,722 +1.2% |
| 2019 | $3,386 | $288,200 +8.2% |
| 2018 | $3,386 +3.5% | $266,400 +5.6% |
| 2017 | $3,273 +2.7% | $252,300 +11% |
| 2016 | $3,186 +10.1% | $227,200 +7.1% |
| 2015 | $2,893 -4.9% | $212,152 +2.8% |
| 2014 | $3,041 +6.8% | $206,375 +14.7% |
| 2013 | $2,847 +10% | $179,997 |
| 2012 | $2,589 -3% | -- |
| 2011 | $2,670 -0.7% | -- |
| 2010 | $2,690 -4.1% | -- |
| 2009 | $2,805 +2.2% | -- |
| 2008 | $2,743 +13.8% | -- |
| 2007 | $2,411 +0.5% | -- |
| 2006 | $2,398 +13.3% | -- |
| 2004 | $2,116 +1.8% | -- |
| 2003 | $2,078 +10.2% | -- |
| 2002 | $1,886 -13.1% | -- |
| 2001 | $2,170 | -- |
Find assessor info on the county website
Neighborhood: North River Hills
Nearby homes
- $392,0003 bd2 ba2.1k sqft2104 River Hills Dr, Burnsville, MN 55337Off Market
- $435,7005 bd3 ba2.3k sqft11202 Zebulon Pike Ave, Burnsville, MN 55337Off Market

- $333,3003 bd2 ba1.1k sqft2105 Woods Ln, Burnsville, MN 55337Off Market
- $381,3003 bd2 ba1.8k sqft2202 River Hills Dr, Burnsville, MN 55337Off Market
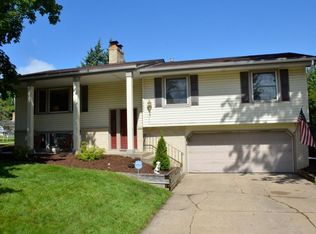
- $383,1004 bd2 ba1.6k sqft2100 River Hills Dr, Burnsville, MN 55337Off Market
- $419,4005 bd3 ba2.5k sqft2109 River Hills Dr, Burnsville, MN 55337Off Market
- $449,9005 bd3 ba2.3k sqft2103 Woods Ln, Burnsville, MN 55337Off Market
- $381,2003 bd2 ba1.9k sqft2105 River Hills Dr, Burnsville, MN 55337Off Market
Nearby schools
GreatSchools rating
- 7/10William Byrne Elementary SchoolGrades: PK-5Distance: 0.6 mi
- 4/10Nicollet Junior High SchoolGrades: 6-8Distance: 3 mi
- 4/10Burnsville Senior High SchoolGrades: 9-12Distance: 1.5 mi
Get a cash offer in 3 minutes
Find out how much your home could sell for in as little as 3 minutes with a no-obligation cash offer.
Estimated market value
$364,500
Get a cash offer in 3 minutes
Find out how much your home could sell for in as little as 3 minutes with a no-obligation cash offer.
Estimated market value
$364,500
- Minnesota
- Dakota County
- Burnsville
- 55337
- North River Hills
- 11204 Zebulon Pike Ave
Nearby cities
Nearby neighborhoods
Nearby zip codes
Other Burnsville Topics
