Skip main navigation
Off market
  • $2,965,400

    11205 154th Pl NE, Redmond, WA 98052

    4beds
    3baths
    4,890sqft
    SingleFamily
    Built in 1961
    6.1 Acres Lot
    $2,965,400 Zestimate®
    $606/sqft
    $7,672 Estimated rent

    Home value

    $2,965,400

    $2.61M - $3.38M

    $7,672/mo

    Zestimate® history
    Loading
    Loading...

    Owner options

    List your home for rent

    $7,672/mo

    Rent Zestimate®

    Find your next renter with Zillow Rental Manager. Plus, with online applications, you can quickly screen prospective tenants – for free.

    Learn more

    $7,672/mo

    Rent Zestimate®

    Refinance and save

    $18,101/mo

    Est. payment

    Refinancing to a lower rate could help reduce your monthly payments and save thousands over the life of the loan.

    See today's rates

    $18,101/mo

    Est. payment

    Explore your selling options

    Work with a Zillow partner agent

    Leverage their expertise and Zillow's premium Showcase listings to get your home seen by more buyers.

    Get started

    List with your own agent

    Get your home in front of millions of buyers by listing it on Zillow.

    Learn how to do it

    Sell it yourself

    Take full control of how buyers see your home on Zillow by listing For Sale by Owner (FSBO).

    List your home

    What's special

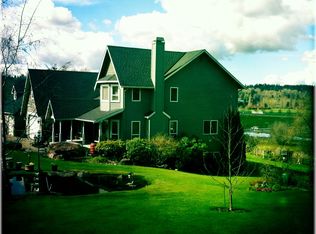
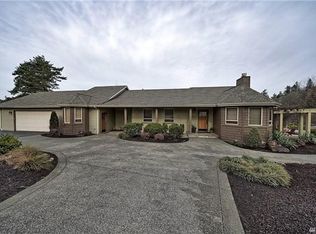
    One-of-a-Kind, Redmond Estate Overlooking Sammamish River Valley on 6+ Acres, Classic Craftsman Details, Great Room Design & Nearly 5,000sqft of Living Space Enjoy the serenity of this classic Northwest home, seemingly a world away, yet located near the heart of Redmond and at the doorstep of the Eastside and Seattle. Six pastoral acres w/2 stall barn and access to Sammamish River Trail. Main Level: Reflecting craftsman design with columns, cedar shingles and exposed beams, you are greeted by a large covered entry and stamped concrete walkway. Step inside and enjoy the sense of openness and light in this great room design. Imagine walls of glass looking out to a completely private setting and a commanding valley view. Hot air balloons and pastel sunsets are a regular occurrence. Exposed wood beams and thoughtful design allow for a space largely free of walls, defined only by how you use it. Originally created by a local chef, the kitchen features spaces intended for serious food prep and entertaining. The six burner Wolf cook top with 7’ stainless range hood will appeal to the “Iron Chef” in you. The owner’s suite is positioned to enjoy the views as well. This private space has numerous built ins, a wall of closets, adjoining office/sitting room, 5 piece tile bath and second “craft room” with outside entrance. A large main floor bonus/media room, huge pantry, powder room, laundry and additional storage spaces complete the main level. Lower Level: Downstairs the spaciousness and ample windows create inviting rooms. There are three bedrooms here, one with en-suite full bath and walk-in closet. A second, full guest bath is close by. A large recreation room has windows on two sides. Finally there’s a large mechanical and storage room. The recreation room & each bedroom features a door leading to an outside patio. Outside: French doors lead outside to a large, multi level deck accessed from the great room. Mature, terraced landscaping surrounds a lighted, full size, sport court with 2 hoops and all weather sports surface. There’s a detached 3 car garage (one side tandem) designed to accept a vehicle lift. An ideal workshop space with great lighting and heat source. Underneath this building is a 4th garage bay that is used to store equipment for care of the property. The 2 stall barn has power, water as well as tack room. A seasonal stream and pond attract wildlife. Access the Sammamish Trail through a gate at the far corner of the property. The Details Propane furnace, 2 water heaters, security system, underground utilities, wired for backup generator, FiOS installed and private well. Zoned single family, offering future development potential. Enjoy the day to day convenience of being just a short distance to downtown Redmond yet in a country setting. The possibilities are only limited by your imagination! Neighborhood Description Outstanding location, just 1.5 miles to central Redmond, means you keep your commute short and time at home is maximized. Direct access to the Sammamish River Trail means many options for recreation. Access to Redmond/Puget Power Trail. This is a 3.1 mile trail and links Sammamish River Trail to Farrel McWhirter Park. Soft surface trail for horseback riding, mountain bicycling and hiking. Schools are among the most highly desired in the district.

    This property is off market, which means it's not currently listed for sale or rent on Zillow. This may be different from what's available on other websites or public sources.
    Facts & features

    Interior

    Bedrooms & bathrooms
    • Bedrooms: 4
    • Bathrooms: 3.5
    Heating
    • Forced air, Propane / Butane
    Appliances
    • Included: Dishwasher, Garbage disposal, Microwave, Range / Oven, Refrigerator, Trash compactor
    Features
    • Flooring: Tile, Carpet, Hardwood
    • Basement: Finished
    • Has fireplace: Yes
    Interior area
    • Total interior livable area: 4,890 sqft

    Property

    Parking
    • Parking features: Garage - Attached
    Features
    • Exterior features: Wood
    • Has view: Yes
    • View description: City
    Lot
    • Size: 6.10 Acres
    Details
    • Parcel number: 3526059055

    Construction

    Type & style
    • Home type: SingleFamily
    Materials
    • Roof: Composition
    Condition
    • Year built: 1961

    Community & neighborhood

    Location
    • Region: Redmond

    Price history

    DateEventPrice
    12/7/2010Sold$1,022,000+57.2%$209/sqft
    Source: Public Record Report a problem
    9/22/1998Sold$650,000$133/sqft
    Source: Public Record Report a problem

    Public tax history

    YearProperty taxesTax assessment
    2025$24,692 +22.1%$2,937,000 +14.1%
    2024$20,217 +12.9%$2,574,000 +18.9%
    2023$17,901 -9.7%$2,165,000 -19.7%
    2022$19,817 +22.1%$2,697,000 +42.8%
    2021$16,228 +8.6%$1,888,000 +17.5%
    2020$14,947 -0.7%$1,607,000 -1.8%
    2019$15,056 +15.2%$1,636,000 +11.1%
    2018$13,067 -2.3%$1,473,000 +9.9%
    2017$13,379 +18.6%$1,340,000 +9.7%
    2016$11,284 $1,222,000 +1.2%
    2015$11,284 $1,208,000 +7.1%
    2014$11,284 $1,128,000 +38.7%
    2013$11,284 $813,000 +14.5%
    2012-- $710,000 +1%
    2011-- $703,000 -5.8%
    2010-- $746,000
    2009-- $746,000 +6.4%
    2007-- $701,000 +6.7%
    2006-- $657,000 +8.1%
    2005-- $608,000 +22.8%
    2001$5,713 +3.1%$495,000 +13%
    2000$5,541 $438,000

    Find assessor info on the county website

    Neighborhood: North Redmond

    Nearby schools

    GreatSchools rating
    Schools provided by the listing agent
    • Elementary: Rockwell Elementary
    • Middle: Redmond Jr High
    • High: Redmond Sr High
    • District: Lake Washington Schools

    Source: The MLS. This data may not be complete. We recommend contacting the local school district to confirm school assignments for this home.

    Get a cash offer in 3 minutes
    Find out how much your home could sell for in as little as 3 minutes with a no-obligation cash offer.
    Estimated market value
    $2,965,400
    Get a cash offer in 3 minutes
    Find out how much your home could sell for in as little as 3 minutes with a no-obligation cash offer.
    Estimated market value
    $2,965,400