Skip main navigation
Sold for $341,000
  • $341,000

    11205 Bogey Ct, Yukon, OK 73099

    4beds
    2,061sqft
    Single Family Residence
    Built in 2018
    10,053.65 Square Feet Lot
    $357,400 Zestimate®
    $165/sqft
    $2,288 Estimated rent

    Home value

    $357,400

    $340,000 - $375,000

    $2,288/mo

    Zestimate® history
    Loading
    Loading...

    Owner options

    List your home for rent

    $2,288/mo

    Rent Zestimate®

    Find your next renter with Zillow Rental Manager. Plus, with online applications, you can quickly screen prospective tenants – for free.

    Learn more

    $2,288/mo

    Rent Zestimate®

    Refinance and save

    $2,344/mo

    Est. payment

    Refinancing to a lower rate could help reduce your monthly payments and save thousands over the life of the loan.

    See today's rates

    $2,344/mo

    Est. payment

    Explore your selling options

    Work with a Zillow partner agent

    Leverage their expertise and Zillow's premium Showcase listings to get your home seen by more buyers.

    Get started

    List with your own agent

    Get your home in front of millions of buyers by listing it on Zillow.

    Learn how to do it

    Sell it yourself

    Take full control of how buyers see your home on Zillow by listing For Sale by Owner (FSBO).

    List your home

    What's special

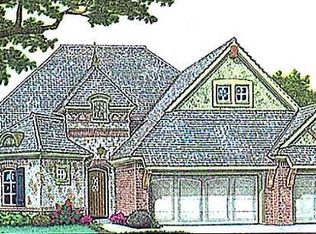
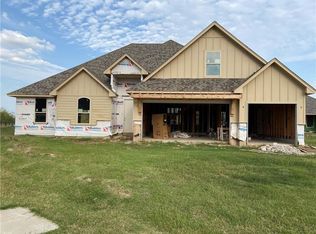
    Immaculate curb appeal (spiral topiary surrounded by perfectly placed foliage) with side entry double car garage/split single on the opposite side, stacked stone arch entry, herring bone brick covered porch with stained concrete and grand double door entry. All that and we haven't even stepped in the house! Wide open floor plan with wood look tile, rich walnut woodwork (including beams and crown). Living room flows seamlessly into kitchen/dining area complete with oversized island dressed in chiseled granite counters, stainless appliances, large pantry and nice touches like mullion cabinet doors and travertine backsplash. Just off the kitchen is the master suite (fresh carpet); into the french doors is the master bathroom. Master bathroom includes jetted tub, double vanity, walk in shower and HUGE closet complete with built-ins and lots of storage. Bedroom #2 (which could also be used as a office) is down the hall from entry (to the right) and further down you find the half bath, upstairs entry to a estimated 350 sq ft bonus room. Utility room is at the end of the hall. Just off the garage door entry is a mud bench and next to it is a great utilization of space via under-stairs storage. The other two bedrooms are located on the opposite side of the house; seperated by a full bathroom. Just off the dining area is the outdoor entry to the covered porch with more stained concrete. Enormous backyard with more beautiful landscaping, oh and by the way; it's on hole two of the new 9 hole golf course @ Surrey Hills! Tons of shopping and easy access to Turnpike.

    Zillow last checked:

    Listing updated:

    Listed by:

    Jason Shirazi 405-473-2487,

    Allied, Inc., REALTORS

    Bought with:

    Lauren Wright, 161320

    Keller Williams Realty Elite

    Source: MLSOK/OKCMAR as distributed by MLS GRID,MLS#: 1129078MLS Logo

    Facts & features

    Interior

    Bedrooms & bathrooms
    • Bedrooms: 4
    • Bathrooms: 3
    • Full bathrooms: 2
    • 1/2 bathrooms: 1
    Heating
    • Central
    Cooling
    • Has cooling: Yes
    Appliances
    • Included: Dishwasher, Disposal, Microwave, Built-In Electric Oven, Built-In Gas Range
    • Laundry: Laundry Room
    Features
    • Ceiling Fan(s), Stained Wood
    • Flooring: Carpet, Tile
    • Windows: Double Pane, Low-Emissivity Windows
    • Number of fireplaces: 1
    • Fireplace features: Insert
    Interior area
    • Total structure area: 2,061
    • Total interior livable area: 2,061 sqft

    Property

    Parking
    • Total spaces: 3
    • Parking features: Concrete
    • Garage spaces: 3
    Features
    • Levels: One
    • Stories: 1
    • Patio & porch: Patio, Porch
    • Has spa: Yes
    • Spa features: Bath
    • Fencing: Combination
    Lot
    • Size: 10,053 sqft
    • Features: Cul-De-Sac, On Golf Course
    Details
    • Parcel number: 11205NONEBogey73099
    • Special conditions: None

    Construction

    Type & style
    • Home type: SingleFamily
    • Architectural style: Traditional
    • Property subtype: Single Family Residence
    Materials
    • Brick
    • Foundation: Slab
    • Roof: Composition
    Condition
    • Year built: 2018

    Utilities & green energy

    • Utilities for property: Cable Available, Public

    Community & neighborhood

    Location
    • Region: Yukon

    HOA & financial

    HOA
    • Has HOA: Yes
    • HOA fee: $268 annually
    • Services included: Greenbelt

    Other

    Other facts
    • Listing terms: Cash,Conventional,Sell FHA or VA,Assumable

    Price history

    DateEventPrice
    9/17/2024Sold$341,000+1.8%$165/sqft
    Source: MLSOK/OKCMAR as distributed by MLS GRID #1129078 Report a problem
    8/10/2024Pending sale$334,999$163/sqft
    Source: MLSOK/OKCMAR as distributed by MLS GRID #1129078 Report a problem
    8/7/2024Listed for sale$334,999+21.9%$163/sqft
    Source: MLSOK/OKCMAR as distributed by MLS GRID #1129078 Report a problem
    2/20/2018Sold$274,900+510.9%$133/sqft
    Source: MLSOK/OKCMAR as distributed by MLS GRID #782093 Report a problem
    8/2/2017Sold$45,000$22/sqft
    Source: Public Record Report a problem

    Public tax history

    YearProperty taxesTax assessment
    2025$4,900 +6.5%$40,709 +6.3%
    2024$4,601 +4.8%$38,300 +5%
    2023$4,392 +4.3%$36,476 +5%
    2022$4,209 +5.6%$34,739 +5%
    2021$3,986 +3.5%$33,085 +2.6%
    2020$3,853 0%$32,231
    2019$3,854 +27428.6%$32,231 +27685.3%
    2018$14 $116
    2017$14 $116
    2016-- $116
    2015-- $116
    2014-- $116
    2013-- $116
    2011-- $116
    2010-- $116
    2009-- $116

    Find assessor info on the county website

    Neighborhood: 73099

    Nearby schools

    GreatSchools rating
    Schools provided by the listing agent
    • Elementary: Surrey Hills ES
    • Middle: Yukon MS
    • High: Yukon HS

    Source: MLSOK/OKCMAR as distributed by MLS GRID. This data may not be complete. We recommend contacting the local school district to confirm school assignments for this home.

    Get a cash offer in 3 minutes
    Find out how much your home could sell for in as little as 3 minutes with a no-obligation cash offer.
    Estimated market value
    $357,400
    Get a cash offer in 3 minutes
    Find out how much your home could sell for in as little as 3 minutes with a no-obligation cash offer.
    Estimated market value
    $357,400