Skip main navigation
Off market
  • $309,000

    11205 Calera Passage, Roanoke, IN 46783

    3beds
    1,604sqft
    SingleFamily
    Built in 2015
    9,147 Square Feet Lot
    $309,000 Zestimate®
    $193/sqft
    $1,991 Estimated rent

    Home value

    $309,000

    $294,000 - $324,000

    $1,991/mo

    Zestimate® history
    Loading
    Loading...

    Owner options

    List your home for rent

    $1,991/mo

    Rent Zestimate®

    Find your next renter with Zillow Rental Manager. Plus, with online applications, you can quickly screen prospective tenants – for free.

    Learn more

    $1,991/mo

    Rent Zestimate®

    Refinance and save

    $1,896/mo

    Est. payment

    Refinancing to a lower rate could help reduce your monthly payments and save thousands over the life of the loan.

    See today's rates

    $1,896/mo

    Est. payment

    Explore your selling options

    Work with a Zillow partner agent

    Leverage their expertise and Zillow's premium Showcase listings to get your home seen by more buyers.

    Get started

    List with your own agent

    Get your home in front of millions of buyers by listing it on Zillow.

    Learn how to do it

    Sell it yourself

    Take full control of how buyers see your home on Zillow by listing For Sale by Owner (FSBO).

    List your home

    What's special

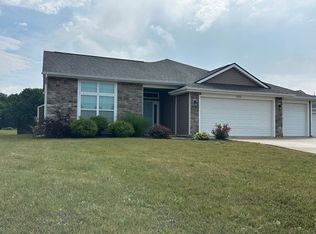
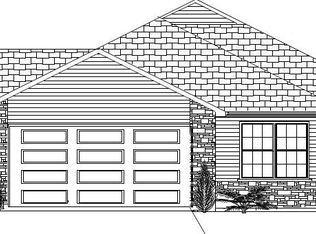
    You will want to hurry home so you can relax on your covered porch and enjoy your view of the pond & woods! A modern, classic exterior with stacked stone accents provides great curb appeal. The 10' ceilings in the foyer set the stage for a floor plan that epitomizes the open concept. The LARGE great room has 10' ceilings, a fireplace and an enchanting view out the oversized 8' patio door. Your kitchen is open to both the eating area and the great room. You will enjoy a large corner pantry, dark wood cabinets with crown molding, a huge island with breakfast bar and seating for 5. The 14' x 9.5' covered patio could easily be screened. The owners suite has a box ceiling for a touch of drama, a double vanity, walk in shower and walk in closet. The separate laundry room with storage closet are a nice touch. The finished 3 car garage is a definite bonus! Aurora Coves subdivision is surrounded by country, is only minutes from Fort Wayne's southwest amenities & I-69.

    This property is off market, which means it's not currently listed for sale or rent on Zillow. This may be different from what's available on other websites or public sources.
    Facts & features

    Interior

    Bedrooms & bathrooms
    • Bedrooms: 3
    • Bathrooms: 2
    • Full bathrooms: 2
    • Main level bathrooms: 2
    Heating
    • Forced air, Electric, Gas
    Cooling
    • Central
    Appliances
    • Included: Dishwasher, Dryer, Garbage disposal, Microwave, Range / Oven, Washer
    • Laundry: Main, Electric Dryer Hookup, Main Level
    Features
    • Ceiling Fan(s), Breakfast Bar, Kitchen Island, Pantry, Double Vanity, Walk-In Closet(s), High Ceilings, Great Room, Laminate Counters, Cathedral Ceiling(s), Entrance Foyer, Tray Ceiling(s), Open Floorplan, Tub/Shower Combination, 1st Bdrm En Suite, Main Level Bedroom Suite, Stand Up Shower, Split Br Floor Plan
    • Attic: Storage
    • Fireplace features: One, Gas Log, Living/Great Rm, Fireplace Screen/Door, Vented
    Interior area
    • Total interior livable area: 1,604 sqft
    • Finished area below ground: 0

    Property

    Parking
    • Total spaces: 3
    • Parking features: Garage - Attached
    Features
    • Patio & porch: Patio, Porch
    • Exterior features: Vinyl, Brick
    • Has view: Yes
    • View description: Water
    • Has water view: Yes
    • Water view: Water
    • Waterfront features: Pond, Waterfront
    Lot
    • Size: 9,147 sqft
    • Features: Level, Sloped

    Construction

    Type & style
    • Home type: SingleFamily
    • Architectural style: Ranch
    Condition
    • Year built: 2015

    Utilities & green energy

    • Sewer: City
    • Water: City
    • Utilities for property: Cable Connected

    Community & neighborhood

    Security
    • Security features: Smoke Detector(s)
    Location
    • Region: Roanoke

    HOA & financial

    HOA
    • Has HOA: Yes
    • HOA fee: $13 monthly

    Other

    Other facts
    • ViewYN: true
    • Heating: Forced Air, Natural Gas
    • WaterfrontFeatures: Pond, Waterfront
    • Appliances: Dishwasher, Disposal, Dryer, Microwave, Washer, Electric Range, Electric Water Heater
    • AssociationYN: true
    • FireplaceYN: true
    • InteriorFeatures: Ceiling Fan(s), Breakfast Bar, Kitchen Island, Pantry, Double Vanity, Walk-In Closet(s), High Ceilings, Great Room, Laminate Counters, Cathedral Ceiling(s), Entrance Foyer, Tray Ceiling(s), Open Floorplan, Tub/Shower Combination, 1st Bdrm En Suite, Main Level Bedroom Suite, Stand Up Shower, Split Br Floor Plan
    • ArchitecturalStyle: Ranch
    • GarageYN: true
    • AttachedGarageYN: true
    • HeatingYN: true
    • CoolingYN: true
    • PatioAndPorchFeatures: Patio, Porch
    • FoundationDetails: Slab
    • RoomsTotal: 6
    • FireplaceFeatures: One, Gas Log, Living/Great Rm, Fireplace Screen/Door, Vented
    • FireplacesTotal: 1
    • WaterfrontYN: true
    • ConstructionMaterials: Vinyl Siding, Brick
    • LotFeatures: Level, Sloped
    • Utilities: Cable Connected
    • MainLevelBathrooms: 2
    • FarmLandAreaUnits: Square Feet
    • ParkingFeatures: Attached, Garage Door Opener
    • CoveredSpaces: 3
    • LaundryFeatures: Main, Electric Dryer Hookup, Main Level
    • Cooling: Central Air
    • View: Water
    • SecurityFeatures: Smoke Detector(s)
    • BelowGradeFinishedArea: 0
    • Attic: Storage
    • RoomBedroom1Level: Main
    • RoomBedroom2Level: Main
    • RoomBedroom3Level: Main
    • RoomKitchenLevel: Main
    • RoomLivingRoomLevel: Main
    • WaterSource: City
    • Sewer: City
    • MlsStatus: Pending

    Price history

    DateEventPrice
    7/31/2020Sold$211,500+0.8%$132/sqft
    Source: Agent Provided Report a problem
    6/27/2020Pending sale$209,900$131/sqft
    Source: ReMax Crossroads #202024106 Report a problem
    6/26/2020Listed for sale$209,900+32.7%$131/sqft
    Source: ReMax Crossroads #202024106 Report a problem
    12/18/2015Sold$158,216$99/sqft
    Source: Agent Provided Report a problem

    Public tax history

    Tax history is unavailable.

    Neighborhood: 46783

    Nearby schools

    GreatSchools rating
    Schools provided by the listing agent
    • Elementary: Lafayette Meadow
    • Middle: Summit
    • High: Homestead
    • District: MSD of Southwest Allen Cnty

    Source: The MLS. This data may not be complete. We recommend contacting the local school district to confirm school assignments for this home.

    Get pre-qualified for a loan
    At Zillow Home Loans, we can pre-qualify you in as little as 5 minutes with no impact to your credit score.

    An equal housing lender. NMLS #10287.

    Sell for more on Zillow
    Get a Zillow Showcase℠ listing at no additional cost and you could sell for .
    $309,000
    2% more
    +$6,180
    With Zillow Showcase(estimated)
    $315,180