Skip main navigation
Pending
  • Price cut: $100 (6/13)
    $368,900

    11205 Carston Cv, Arlington, TN 38002

    4beds
    2,192sqft
    : 
    Loading
    Get pre-qualified
    Single Family Residence
    Built in 2006
    0.25 Acres Lot
    $368,500 Zestimate®
    $168/sqft
    $-- HOA

    What's special

    Large fenced-in backyardFresh paintDesirable open floor planNew dishwasherFlexible layout
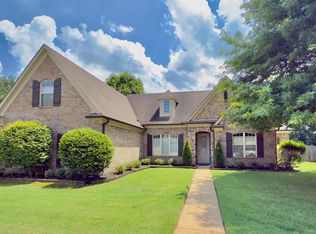
    Seller's offering a flooring allowance!! Open House: Sun (6/14/26) from 2-4! This spacious 4BR / 2BA home offers a desirable open floor plan and flexible layout 3 bedrooms down, 1 up (perfect for bonus, office, or guest suite). The living areas flow seamlessly for easy entertaining. Nestled in a quiet cove, this home features a large, fenced-in backyard, ideal for kids, pets, or outdoor gatherings. Major updates include fresh paint, new dishwasher, furnace and water heater (2025) for added peace of mind. Conveniently located within walking distance to Arlington Middle School and beautiful local parks, this home combines comfort, location, and functionality.
    148 days
    |
    684
    |
    18
    |

    Zillow last checked:

    Listing updated:

    Listed by:

    Allen Nason,

    Keller Williams 901-261-7900

    Source: MAAR,MLS#: 10215258MLS Logo

      Facts & features

      Interior

      Bedrooms & bathrooms
      • Bedrooms: 4
      • Bathrooms: 2
      • Full bathrooms: 2
      Rooms
      • Room types: Play Room
      Primary bedroom
      • Features: Walk-In Closet(s), Vaulted/Coffered Ceiling, Carpet
      • Level: First
      Bedroom 2
      • Features: Carpet
      • Level: First
      Bedroom 3
      • Features: Carpet
      • Level: First
      Primary bathroom
      • Features: Double Vanity, Whirlpool Tub, Separate Shower, Tile Floor, Full Bath
      Dining room
      • Features: Separate Dining Room
      Kitchen
      • Features: Breakfast Bar, Separate Breakfast Room, Pantry
      Living room
      • Features: Great Room
      Heating
      • Central
      Cooling
      • Central Air
      Appliances
      • Laundry: Laundry Room
      Features
      • All Bedrooms Up, Primary Down, Vaulted/Coffered Primary, Split Bedroom Plan, Renovated Bathroom, Luxury Primary Bath, Separate Tub & Shower, High Ceilings, Vaulted/Coff/Tray Ceiling, Walk-In Closet(s), Dining Room, Den/Great Room, Kitchen, Primary Bedroom, 2nd Bedroom, 3rd Bedroom, 2 or More Baths, Laundry Room, Breakfast Room, Play Room/Rec Room, Square Feet Source: AutoFill (MAARdata) or Public Records (Cnty Assessor Site)
      • Flooring: Part Hardwood, Part Carpet, Tile
      • Windows: Double Pane Windows
      • Number of fireplaces: 1
      • Fireplace features: In Den/Great Room
      Interior area
      • Total interior livable area: 2,192 sqft

      Property

      Parking
      • Total spaces: 2
      • Parking features: Garage Faces Side
      • Has garage: Yes
      • Covered spaces: 2
      Features
      • Stories: 1.1
      • Patio & porch: Patio
      • Pool features: None
      • Has spa: Yes
      • Spa features: Whirlpool(s), Bath
      • Fencing: Wood,Wood Fence
      • Waterfront features: Cove
      Lot
      • Size: 0.25 Acres
      • Dimensions: 90 x 125
      • Features: Some Trees, Level, Professionally Landscaped
      Details
      • Parcel number: A0141B B00021

      Construction

      Type & style
      • Home type: SingleFamily
      • Architectural style: Traditional
      • Property subtype: Single Family Residence
      Materials
      • Brick Veneer, Stone
      • Foundation: Slab
      • Roof: Composition Shingles
      Condition
      • New construction: No
      • Year built: 2006

      Utilities & green energy

      • Sewer: Public Sewer
      • Water: Public

      Community & HOA

      Community
      • Security: Fire Sprinkler System, Security System, Smoke Detector(s), Monitored Alarm, Burglar Alarm
      • Subdivision: Hidden Meadows Sub Phase Ii
      Location
      • Region: Arlington

      Financial & listing details

      • Price per square foot: $168/sqft
      • Tax assessed value: $373,000
      • Annual tax amount: $3,562
      • Price range: $368.9K - $368.9K
      • Date on market: 2/24/2026
      • Cumulative days on market: 147 days

        Estimated market value

        $368,500

        $350,000 - $387,000

        $2,440/mo

        Price history

        DateEventPrice
        6/27/2026Pending sale$368,900$168/sqft
        Source: MAAR #10215258 Report a problem
        6/13/2026Price change$368,9000%$168/sqft
        Source: MAAR #10215258 Report a problem
        5/16/2026Price change$369,000-2.1%$168/sqft
        Source: MAAR #10215258 Report a problem
        5/1/2026Price change$377,000-2.1%$172/sqft
        Source: MAAR #10215258 Report a problem
        4/4/2026Price change$385,000-1%$176/sqft
        Source: MAAR #10215258 Report a problem
        3/8/2026Price change$389,000-2.5%$177/sqft
        Source: MAAR #10215258 Report a problem
        12/9/2025Listed for sale$399,000+73.5%$182/sqft
        Source: RealTracs MLS as distributed by MLS GRID #3060014 Report a problem
        5/26/2016Sold$230,000+7%$105/sqft
        Source: MAAR #9975623 Report a problem
        3/4/2010Sold$215,000+0.5%$98/sqft
        Source: Public Record Report a problem
        5/28/2008Sold$214,000-0.7%$98/sqft
        Source: Public Record Report a problem
        7/7/2006Sold$215,479$98/sqft
        Source: Public Record Report a problem

        Public tax history

        YearProperty taxesTax assessment
        2025$3,562 +18.3%$93,250 +44.6%
        2024$3,011 $64,475
        2023$3,011 $64,475
        2022-- $64,475
        2021-- $64,475 +12.6%
        2020$785 $57,275
        2019$785 -66.2%$57,275
        2018$2,320 -23%$57,275
        2017$3,013 +491.7%$57,275 +29.4%
        2016$509 $44,275
        2014-- $44,275
        2013-- $44,275 -18.5%
        2012-- $54,325
        2011-- $54,325
        2010-- $54,325
        2009-- $54,325 +2%
        2008-- $53,250
        2007-- $53,250
        Find assessor info on the county website

        Monthly payment

        Est. payment

        Payment breakdown

        Explore the cost of this home by adjusting the details. Changes won't be saved.
        All calculations are estimates and provided by Zillow, Inc. for informational purposes only. Actual amounts may vary.
        HOA fees may include property taxes on listings classified as Co-Ops. Contact the listing agent and/or owner for fee details.
        Mortgage interest rates are dependent on a number of factors, including credit score, down payment, and repayment length. Interest rate data provided by Zillow Group Marketplace, Inc. as of 1/1/1970 from various mortgage lenders with which we have lead or other similar arrangements; the Estimated Payment is an average of those rates.
        See how much you could borrow to make a competitive offer.

        Climate risks

        Neighborhood: 38002

        Getting around

        3 / 100
        Car-Dependent
        21 / 100
        Somewhat Bikeable

        Nearby schools

        GreatSchools rating

        A local agent can set up tours, give advice and negotiate with sellers.

        A local lender can help you make sure your offer is ready when you are.

        Browse local experts

        Similar homes