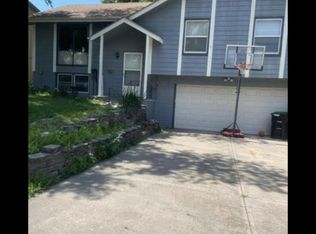
UPDATED THRU OUT. NEW CARPET. NEWER LVP WOOD FLOORING. NEW KITCHEN COUNTERS. HUGE CORNER LOT. BACK FENCED IN. TREED LOT. FRESH PAINT. 4TH BEDROOM IN BASEMENT. EASY TO SHOW. NEW GUTTERS. DECK OFF MAIN LEVEL OVERLOOKING PATIO AREA. ALL APPLIANCES STAY WITH ROOM. KITCHEN OPEN TO DINING AREA. ALL MEASUREMENTS APPROX.
Pending
Price increase: $9.9K (6/3)
$249,900
11205 Corby St, Omaha, NE 68164
4beds
1,840sqft
Single Family Residence
Built in 1984
9,147 Square Feet Lot
$248,900 Zestimate®
$136/sqft
$-- HOA
What's special
Back fenced inTreed lotHuge corner lotNewer lvp wood flooringFresh paintNew kitchen countersNew carpet
- 41 days |
- 1,257 |
- 90 |
Likely to sell faster than
Zillow last checked:
Listing updated:
Listed by:
Michelle Crowell 402-707-7260,
Legacy Real Estate LLC
Source: GPRMLS,MLS#: 22615463
Facts & features
Interior
Bedrooms & bathrooms
- Bedrooms: 4
- Bathrooms: 2
- Full bathrooms: 2
- 3/4 bathrooms: 1
- Main level bathrooms: 3
Primary bedroom
- Level: Main
Bedroom 2
- Level: Main
Bedroom 3
- Level: Main
Bedroom 4
- Level: Basement
Primary bathroom
- Features: 3/4
Basement
- Area: 817
Heating
- Natural Gas, Forced Air
Cooling
- Central Air
Features
- Basement: Daylight,Egress,Partially Finished
- Has fireplace: No
Interior area
- Total structure area: 1,840
- Total interior livable area: 1,840 sqft
- Finished area above ground: 1,140
- Finished area below ground: 700
Property
Parking
- Total spaces: 2
- Parking features: Attached
- Attached garage spaces: 2
Features
- Levels: Split Entry
- Patio & porch: Patio, Deck
- Fencing: Chain Link
Lot
- Size: 9,147 Square Feet
- Dimensions: 86 x 110
- Features: Up to 1/4 Acre.
Details
- Parcel number: 22417318
Construction
Type & style
- Home type: SingleFamily
- Property subtype: Single Family Residence
Materials
- Foundation: Block
Condition
- Not New and NOT a Model
- New construction: No
- Year built: 1984
Utilities & green energy
- Water: Private
Community & HOA
Community
- Subdivision: CROSSKEY VILLAGE
HOA
- Has HOA: No
Location
- Region: Omaha
Financial & listing details
- Price per square foot: $136/sqft
- Tax assessed value: $234,000
- Annual tax amount: $3,912
- Date on market: 6/3/2026
- Listing terms: VA Loan,Conventional,Cash
- Ownership: Fee Simple
Estimated market value
Zestimate®
$248,900
Estimated sales range
$236,000 - $261,000
Rent Zestimate®
$2,098/mo
Price history
| Date | Event | Price |
|---|---|---|
| 6/29/2026 | Pending sale | $249,900$136/sqft |
Source: | ||
| 6/3/2026 | Price change | $249,900+4.1%$136/sqft |
Source: | ||
| 8/17/2024 | Price change | $240,000-5.1%$130/sqft |
Source: | ||
| 7/20/2024 | Price change | $253,000-2.7%$138/sqft |
Source: | ||
| 7/9/2024 | Price change | $260,000-1.9%$141/sqft |
Source: | ||
| 8/26/2023 | Price change | $265,000-3.6%$144/sqft |
Source: | ||
| 8/7/2023 | Price change | $275,000-3.5%$149/sqft |
Source: | ||
| 7/31/2023 | Listed for sale | $285,000+78.1%$155/sqft |
Source: | ||
| 5/3/2023 | Sold | $160,000-2.4%$87/sqft |
Source: Public Record Report a problem | ||
| 7/5/2018 | Sold | $164,000-3%$89/sqft |
Source: | ||
| 5/24/2018 | Listed for sale | $169,000+125.3%$92/sqft |
Source: BHHS Ambassador Real Estate #21808981 Report a problem | ||
| 4/6/2011 | Sold | $75,000-40%$41/sqft |
Source: Public Record Report a problem | ||
| 6/29/2007 | Sold | $125,000+7.8%$68/sqft |
Source: | ||
| 7/1/2003 | Sold | $116,000$63/sqft |
Source: Public Record Report a problem | ||
Public tax history
| Year | Property taxes | Tax assessment |
|---|---|---|
| 2025 | $3,913 +24.5% | $234,000 +20.4% |
| 2024 | $3,142 -23.4% | $194,300 |
| 2023 | $4,099 +10.8% | $194,300 +12.1% |
| 2022 | $3,699 +14.3% | $173,300 +13.3% |
| 2021 | $3,236 -1.1% | $152,900 |
| 2020 | $3,273 +6.8% | $152,900 +7.1% |
| 2019 | $3,064 -0.1% | $142,700 |
| 2018 | $3,068 +29.2% | $142,700 +15.5% |
| 2017 | $2,375 | $123,600 +11.7% |
| 2016 | $2,375 +8.4% | $110,700 +7% |
| 2015 | $2,191 | $103,500 |
| 2014 | -- | $103,500 |
| 2013 | -- | $103,500 -13.8% |
| 2012 | -- | $120,100 |
| 2011 | -- | $120,100 |
| 2009 | $2,465 | $120,100 -9.7% |
| 2008 | -- | $133,000 +13.7% |
| 2005 | -- | $117,000 |
| 2004 | -- | $117,000 |
Find assessor info on the county website
Monthly payment
Est. payment
Payment breakdown
Explore the cost of this home by adjusting the details. Changes won't be saved.Climate risks
Neighborhood: 68164
Nearby schools
GreatSchools rating
- 4/10Joslyn Elementary SchoolGrades: PK-5Distance: 0.4 mi
- 3/10Beveridge Magnet Middle SchoolGrades: 6-8Distance: 3.1 mi
- 2/10Burke High SchoolGrades: 9-12Distance: 1.9 mi
Schools provided by the listing agent
- Elementary: Joslyn
- Middle: Beveridge
- High: Burke
- District: Omaha
Source: GPRMLS. This data may not be complete. We recommend contacting the local school district to confirm school assignments for this home.
- $255,0003 bd2 ba1.1k sqft11211 Corby St, Omaha, NE 68164Off Market
Save - $265,5003 bd2 ba1.1k sqft2712 N 112th St, Omaha, NE 68164Off Market
Save - $353,7004 bd2 ba1.7k sqft11207 Corby St, Omaha, NE 68164Off Market
Save 
- $252,0003 bd2 ba1.1k sqft11215 Corby St, Omaha, NE 68164Off Market
Save - $253,4003 bd1 ba1.1k sqft2706 N 112th St, Omaha, NE 68164Off Market
Save - $269,2004 bd2 ba1.6k sqft11208 Miami Cir, Omaha, NE 68164Off Market
Save - $259,5003 bd2 ba1.4k sqft11219 Corby St, Omaha, NE 68164Off Market
Save - $252,2003 bd2 ba1k sqft2630 N 112th St, Omaha, NE 68164Off Market
Save
A local agent can set up tours, give advice and negotiate with sellers.
A local lender can help you make sure your offer is ready when you are.
Contact agent


