Discover the Villas of Worthington in this stunning 2008 Colonial featuring 4 bedrooms, 2 full baths, and 2 half baths. The attractive stone entrance catches your eye upon arrival. As you step into the foyer, the impressive 2-story ceiling exudes a sense of openness and grandeur. To the left, you'll find an office, perfect for remote work. To the right, an elegant formal dining room boasts a tray ceiling, perfect for hosting distinguished guests. A half bath is located in the hallway leading to the kitchen and family room. As you enter the shared area, the kitchen is located on the right, allowing you to prepare meals while chatting with family. Adjacent to it is a spacious vaulted morning room, 20 X 10, where you can savor your breakfast with a hot cup of coffee while watching the birds. Connected to the morning room is a large deck, ideal for relaxing and enjoying views of the nature preserve. Within the shared living space, the family room features a cozy fireplace, creating a perfect setting for family game nights or watching your favorite films. Upstairs, the expansive master bedroom welcomes you through double doors and includes vaulted ceilings for an airy feel. This room also has a walk-in closet with plenty of room for your wardrobe, so you can always look your best when stepping out. After a long workday, unwind in your jacuzzi tub. On the same level, there are three additional bedrooms and another full bathroom. The finished basement provides a great spot for watching games, complete with a half bath, ample storage, and laundry facilities. The long garage provides enough height and length to accommodate large vehicles while offering storage for all your outdoor equipment. The house features all-new windows on the back side, and the upstairs carpets are brand new. Additionally, the home has been waterproofed by Ohio State Waterproofing, complete with a transferable warranty. Schedule your appointment to tour the home of your dreams!
Closed
$437,000
11205 Coventry Ct, North Royalton, OH 44133
4beds
2,793sqft
Single Family Residence
Built in 2008
0.28 Acres Lot
$457,100 Zestimate®
$156/sqft
$3,245 Estimated rent
Home value
$457,100
$416,000 - $503,000
$3,245/mo
Zestimate® history
Owner options
List your home for rent
$3,245/mo
Rent Zestimate®
Find your next renter with Zillow Rental Manager. Plus, with online applications, you can quickly screen prospective tenants – for free.
$3,245/mo
Rent Zestimate®
Refinance and save
$3,496/mo
Est. payment
Refinancing to a lower rate could help reduce your monthly payments and save thousands over the life of the loan.
$3,496/mo
Est. payment
Explore your selling options
Work with a Zillow partner agent
Leverage their expertise and Zillow's premium Showcase listings to get your home seen by more buyers.
Get startedList with your own agent
Get your home in front of millions of buyers by listing it on Zillow.
Learn how to do itSell it yourself
Take full control of how buyers see your home on Zillow by listing For Sale by Owner (FSBO).
List your homeWhat's special
Finished basementSpacious vaulted morning roomLarge deckAttractive stone entranceExpansive master bedroomVaulted ceilingsLaundry facilities
Zillow last checked:
Listing updated:
Listed by:
Blair M Kopfstein blairkopfstein@howardhanna.com440-623-5614,
Howard Hanna
Bought with:
Non-Mls Agent, 677512216
Non-MLS Office
Source: MLS Now,MLS#: 5113688Originating MLS: Firelands Association Of REALTORS
Facts & features
Interior
Bedrooms & bathrooms
- Bedrooms: 4
- Bathrooms: 4
- Full bathrooms: 2
- 1/2 bathrooms: 2
- Main level bathrooms: 1
Primary bedroom
- Description: Flooring: Carpet
- Features: Vaulted Ceiling(s)
- Level: Second
- Dimensions: 16 x 13
Bedroom
- Description: Flooring: Carpet
- Level: Second
- Dimensions: 13 x 13
Bedroom
- Description: Flooring: Carpet
- Level: Second
- Dimensions: 12 x 11
Bedroom
- Description: Flooring: Carpet
- Level: Second
- Dimensions: 10 x 10
Dining room
- Description: Flooring: Luxury Vinyl Tile
- Features: Tray Ceiling(s), High Ceilings
- Level: First
- Dimensions: 13 x 12
Entry foyer
- Description: Flooring: Luxury Vinyl Tile
- Features: Vaulted Ceiling(s)
- Level: First
- Dimensions: 5 x 10
Family room
- Description: Flooring: Luxury Vinyl Tile
- Features: Fireplace, High Ceilings
- Level: First
- Dimensions: 20 x 15
Kitchen
- Description: Flooring: Luxury Vinyl Tile
- Features: Breakfast Bar, High Ceilings
- Level: First
- Dimensions: 13 x 12
Office
- Description: Flooring: Luxury Vinyl Tile
- Features: High Ceilings
- Level: First
- Dimensions: 14 x 13
Recreation
- Description: Finished Portion of the Basement,Flooring: Luxury Vinyl Tile
- Level: Basement
- Dimensions: 30 x 20
Sitting room
- Description: Flooring: Luxury Vinyl Tile
- Features: Vaulted Ceiling(s)
- Level: First
- Dimensions: 20 x 10
Heating
- Forced Air
Cooling
- Central Air
Appliances
- Included: Dryer, Dishwasher, Microwave, Range, Refrigerator, Washer
Features
- Basement: Concrete,Partially Finished,Sump Pump,Storage Space
- Number of fireplaces: 1
Interior area
- Total structure area: 2,793
- Total interior livable area: 2,793 sqft
- Finished area above ground: 2,193
- Finished area below ground: 600
Property
Parking
- Parking features: Driveway
- Garage spaces: 2.5
Features
- Levels: Two
- Stories: 2
- Patio & porch: Deck
Lot
- Size: 0.28 Acres
Details
- Additional structures: Shed(s)
- Parcel number: 48129016
Construction
Type & style
- Home type: SingleFamily
- Architectural style: Colonial
- Property subtype: Single Family Residence
Materials
- Brick Veneer, Vinyl Siding
- Roof: Asbestos Shingle
Condition
- Year built: 2008
Utilities & green energy
- Sewer: Public Sewer
- Water: Public
Community & HOA
Community
- Subdivision: Villas/Worthington Ph 01
HOA
- Has HOA: Yes
- Services included: Common Area Maintenance
- HOA fee: $400 annually
- HOA name: Villas Of Worthington
Location
- Region: North Royalton
Financial & listing details
- Price per square foot: $156/sqft
- Tax assessed value: $374,200
- Annual tax amount: $7,607
- Date on market: 4/10/2025
- Cumulative days on market: 6 days
- Listing agreement: Exclusive Right To Sell
- Listing terms: Cash,Conventional,FHA,VA Loan
Price history
| Date | Event | Price |
|---|---|---|
| 5/19/2025 | Sold | $437,000+1.7%$156/sqft |
Source: MLS Now #5113688 Report a problem | ||
| 4/16/2025 | Pending sale | $429,900$154/sqft |
Source: MLS Now #5113688 Report a problem | ||
| 4/10/2025 | Listed for sale | $429,900+47.3%$154/sqft |
Source: MLS Now #5113688 Report a problem | ||
| 7/22/2008 | Sold | $291,815+348.9%$104/sqft |
Source: Public Record Report a problem | ||
| 5/5/2008 | Sold | $65,000$23/sqft |
Source: Public Record Report a problem | ||
Public tax history
| Year | Property taxes | Tax assessment |
|---|---|---|
| 2025 | $7,157 -5.9% | $130,970 |
| 2024 | $7,608 +11.4% | $130,970 +21.4% |
| 2023 | $6,830 +0.7% | $107,840 |
| 2022 | $6,784 -1% | $107,840 |
| 2021 | $6,855 -0.2% | $107,840 +5% |
| 2020 | $6,869 +0.7% | $102,690 |
| 2019 | $6,822 +1.2% | $102,690 |
| 2018 | $6,739 +1.2% | $102,690 +6% |
| 2017 | $6,659 +6.7% | $96,920 |
| 2016 | $6,239 | $96,920 |
| 2015 | $6,239 -0.8% | $96,920 |
| 2014 | $6,289 +2.2% | $96,920 +0.8% |
| 2013 | $6,154 +3.5% | $96,190 |
| 2012 | $5,949 -2.9% | $96,190 -4% |
| 2011 | $6,129 -0.2% | $100,210 |
| 2010 | $6,140 +1.1% | $100,210 |
| 2009 | $6,072 +1283.7% | $100,210 +1149.5% |
| 2008 | $439 +267% | $8,020 +262.9% |
| 2007 | $120 | $2,210 |
Find assessor info on the county website
Neighborhood: 44133
Nearby homes
- $487,5004 bd3 ba4.2k sqft11235 Coventry Ct, North Royalton, OH 44133Off Market
- $429,3003 bd2 ba2k sqft11175 Coventry Ct, North Royalton, OH 44133Off Market
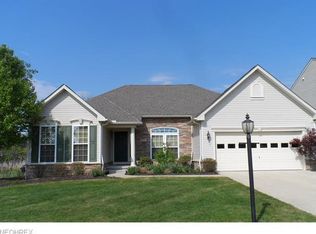
- $463,2004 bd4 ba2.3k sqft11258 Coventry Ct, Cleveland, OH 44133Off Market
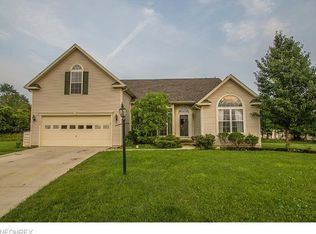
- $409,9004 bd2 ba1.9k sqft9911 Bentley Dr, North Royalton, OH 44133Off Market
- $429,8004 bd3 ba2.4k sqft10021 Bentley Dr, North Royalton, OH 44133Off Market
- $433,0004 bd4 ba2.2k sqft11238 Coventry Ct, North Royalton, OH 44133Off Market
- $511,2003 bd3 ba2.5k sqft11208 Coventry Ct, North Royalton, OH 44133Off Market
- $203,9002 bd1 ba1k sqft11178 York Rd, North Royalton, OH 44133Off Market
Nearby schools
GreatSchools rating
- 8/10North Royalton Middle SchoolGrades: 5-8Distance: 1.9 mi
- 8/10North Royalton High SchoolGrades: 9-12Distance: 2 mi
- 9/10North Royalton Elementary SchoolGrades: PK-4Distance: 2.7 mi
Schools provided by the listing agent
- District: North Royalton CSD - 1821
Source: MLS Now. This data may not be complete. We recommend contacting the local school district to confirm school assignments for this home.
Get a cash offer in 3 minutes
Find out how much your home could sell for in as little as 3 minutes with a no-obligation cash offer.
Estimated market value
$457,100
Get a cash offer in 3 minutes
Find out how much your home could sell for in as little as 3 minutes with a no-obligation cash offer.
Estimated market value
$457,100
- Ohio
- Cuyahoga County
- North Royalton
- 44133
- 11205 Coventry Ct
