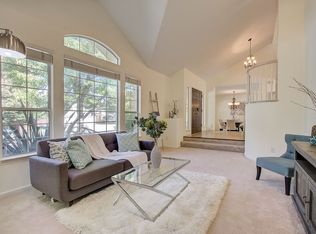
* * Upper Silvergate Highlands *Available for the first time in over 22 years, privately located at the end of a cul-de-sac on Dublin’s coveted westside. This extensively remodeled contemporary offers approx. 2,746 sq ft with 4 bedrooms and 3 baths on a 7,891 sq ft lot, capturing rolling hill views from the kitchen, family room, living room, dining room and all bedrooms. Renovated over the past six years, the chef’s kitchen features a Thermador 6-burner gas range, quartzite countertops, custom soft-close cabinetry, warming drawer, Thermador dishwasher and Bosch refrigerator, plus an eat-in area positioned to enjoy the same picturesque backdrop as the family room. The adjacent family room with gas fireplace opens to a newly constructed deck and professionally redesigned backyard with new fencing, lawn, fruit trees and raised garden beds. Vaulted ceilings elevate the living and dining rooms, while a second gas fireplace anchors the living room. A lower-level bedroom and full bath offer flexible living options. Upstairs the primary suite enjoys hill and city light views, vaulted ceilings, soaking tub, oversized shower and double vanity. Fresh interior/exterior paint and a 3-car garage complete this move-in ready home, minutes to shopping, dining, parks, trails, schools, and freeway.
Sold for $2,175,000
$2,175,000
11205 Creekside Ct, Dublin, CA 94568
4beds
2,746sqft
Residential, Single Family Residence
Built in 1994
7,840 Square Feet Lot
$2,194,700 Zestimate®
$792/sqft
$5,316 Estimated rent
Home value
$2,194,700
$2.00M - $2.41M
$5,316/mo
Zestimate® history
Owner options
List your home for rent
$5,316/mo
Rent Zestimate®
Find your next renter with Zillow Rental Manager. Plus, with online applications, you can quickly screen prospective tenants – for free.
$5,316/mo
Rent Zestimate®
Refinance and save
$14,367/mo
Est. payment
Refinancing to a lower rate could help reduce your monthly payments and save thousands over the life of the loan.
$14,367/mo
Est. payment
Explore your selling options
Work with a Zillow partner agent
Leverage their expertise and Zillow's premium Showcase listings to get your home seen by more buyers.
Get startedList with your own agent
Get your home in front of millions of buyers by listing it on Zillow.
Learn how to do itSell it yourself
Take full control of how buyers see your home on Zillow by listing For Sale by Owner (FSBO).
List your homeWhat's special
Extensively remodeled contemporaryNewly constructed deckOversized showerCustom soft-close cabinetryQuartzite countertopsSoaking tubDouble vanity
Zillow last checked:
Listing updated:
Listed by:
Christina Beil DRE #01053374 925-212-9647,
The Agency
Bought with:
Lisa Travis, DRE #01189588
Exp Realty Of California, Inc
Source: CCAR,MLS#: 41125379
Facts & features
Interior
Bedrooms & bathrooms
- Bedrooms: 4
- Bathrooms: 3
- Full bathrooms: 3
Rooms
- Room types: 1 Bedroom, 1 Bath, Main Entry, 2 Bedrooms, 2 Baths, Primary Bedrm Suite - 1, Family Room
Bathroom
- Features: Shower Over Tub, Solid Surface, Tile, Updated Baths, Stone, Stall Shower, Tub, See Remarks, Window
Kitchen
- Features: Stone Counters, Dishwasher, Eat-in Kitchen, Disposal, Microwave, Range/Oven Free Standing, Refrigerator, Self-Cleaning Oven, Updated Kitchen, Wet Bar, Other
Heating
- Zoned, Central, Fireplace(s)
Cooling
- Ceiling Fan(s), Central Air
Appliances
- Included: Dishwasher, Microwave, Free-Standing Range, Refrigerator, Self Cleaning Oven, Gas Water Heater
- Laundry: Hookups Only, Laundry Room, Cabinets
Features
- Formal Dining Room, Updated Kitchen, Wet Bar, Smart Thermostat
- Flooring: Hardwood, Tile, Carpet
- Windows: Double Pane Windows, Screens, Window Coverings
- Number of fireplaces: 2
- Fireplace features: Family Room, Gas, Living Room
Interior area
- Total structure area: 2,746
- Total interior livable area: 2,746 sqft
Property
Parking
- Total spaces: 3
- Parking features: Attached, Direct Access, Garage Faces Front, Garage Door Opener
- Attached garage spaces: 3
Accessibility
- Accessibility features: None
Features
- Levels: Multi/Split
- Exterior features: Garden, Dog Run
- Pool features: None
- Fencing: Fenced
- Has view: Yes
- View description: City Lights, Hills
Lot
- Size: 7,840 Square Feet
- Features: Cul-De-Sac, Premium Lot, Back Yard, Front Yard, Landscaped, See Remarks, Sprinklers In Rear, Side Yard, Landscape Back, Landscape Front
Details
- Parcel number: 9412777494
- Special conditions: Standard
- Other equipment: Irrigation Equipment
Construction
Type & style
- Home type: SingleFamily
- Architectural style: Contemporary
- Property subtype: Residential, Single Family Residence
Materials
- Brick, Stucco
- Roof: Other
Condition
- Existing
- New construction: No
- Year built: 1994
Utilities & green energy
- Electric: No Solar
- Water: Public
Green energy
- Energy efficient items: Other
Community & HOA
Community
- Subdivision: Silvergate
HOA
- Has HOA: Yes
- Amenities included: Other
- Services included: Management Fee, Other
- HOA fee: $435 annually
- HOA name: SILVERGATE HIGHLANDS
- HOA phone: 925-830-4848
Location
- Region: Dublin
Financial & listing details
- Price per square foot: $792/sqft
- Tax assessed value: $1,040,691
- Date on market: 3/3/2026
Price history
| Date | Event | Price |
|---|---|---|
| 4/13/2026 | Sold | $2,175,000+8.8%$792/sqft |
Source:  CCAR #41125379 Report a problem CCAR #41125379 Report a problem | ||
| 3/14/2026 | Pending sale | $1,998,888$728/sqft |
Source: CCAR #41125379 Report a problem | ||
| 3/3/2026 | Listed for sale | $1,998,888+173.1%$728/sqft |
Source: CCAR #41125379 Report a problem | ||
| 8/21/2003 | Sold | $732,000$267/sqft |
Source: Bay East AOR #11196686 Report a problem | ||
Public tax history
| Year | Property taxes | Tax assessment |
|---|---|---|
| 2025 | -- | $1,040,691 +2% |
| 2024 | $13,846 +1.1% | $1,020,290 +2% |
| 2023 | $13,701 +1.2% | $1,000,284 +2% |
| 2022 | $13,533 +0.9% | $980,674 +2% |
| 2021 | $13,412 +6.8% | $961,451 +1% |
| 2020 | $12,553 +0.1% | $951,600 +2% |
| 2019 | $12,546 +3.8% | $932,940 +2% |
| 2018 | $12,081 | $914,648 +2% |
| 2017 | $12,081 +9.7% | $896,714 +2% |
| 2016 | $11,018 +3.5% | $879,131 +1.5% |
| 2015 | $10,641 | $865,926 +2% |
| 2014 | $10,641 | $848,965 +0.5% |
| 2013 | -- | $845,130 +2% |
| 2012 | -- | $828,564 +2% |
| 2011 | -- | $812,321 +7.3% |
| 2010 | -- | $757,000 -1% |
| 2009 | -- | $765,000 -3.4% |
| 2008 | -- | $792,331 +2% |
| 2007 | -- | $776,797 +2% |
| 2006 | -- | $761,571 +2% |
| 2005 | -- | $746,640 +2% |
| 2004 | -- | $732,000 +59% |
| 2003 | -- | $460,270 +2% |
| 2002 | -- | $451,246 +2% |
| 2001 | $4,830 | $442,398 |
Find assessor info on the county website
Neighborhood: 94568
Nearby homes
- $2,085,0004 bd3 ba2.9k sqft11206 Creekside Ct, Dublin, CA 94568Off Market
- $1,878,3004 bd3 ba2.7k sqft11229 Creekside Ct, Dublin, CA 94568Off Market
- $1,040,400-- bd-- ba-- sqft11334 Village View Ct, Dublin, CA 94568Off Market
- $1,815,8004 bd3 ba2.7k sqft11230 Creekside Ct, Dublin, CA 94568Off Market
- $1,753,0004 bd3 ba2.9k sqft8366 Brittany Dr, Dublin, CA 94568Off Market
- $1,985,300-- bd-- ba-- sqft8366 Brittany Dr #A, Dublin, CA 94568Off Market
- $2,198,8884 bd3 ba2.7k sqft11334 Village View Ct, Dublin, CA 94568For Sale
- $1,927,8004 bd3 ba2.9k sqft8382 Brittany Dr, Dublin, CA 94568Off Market
Nearby schools
GreatSchools rating
- 9/10Dublin Elementary SchoolGrades: K-5Distance: 1 mi
- 7/10Wells Middle SchoolGrades: 6-8Distance: 1.8 mi
- 10/10Dublin High SchoolGrades: 9-12Distance: 1.6 mi
Schools provided by the listing agent
- District: Dublin (925) 828-2551
Source: CCAR. This data may not be complete. We recommend contacting the local school district to confirm school assignments for this home.
Get a cash offer in 3 minutes
Find out how much your home could sell for in as little as 3 minutes with a no-obligation cash offer.
Estimated market value
$2,194,700
Get a cash offer in 3 minutes
Find out how much your home could sell for in as little as 3 minutes with a no-obligation cash offer.
Estimated market value
$2,194,700
- California
- Alameda County
- Dublin
- 94568
- 11205 Creekside Ct
Nearby cities
Nearby zip codes
Other Dublin Topics
