Welcome to this charming 3 bed, 2 bath ranch situated on a spacious lot. The house offers a wonderful combination of comfort, outdoor living, and potential income generation.
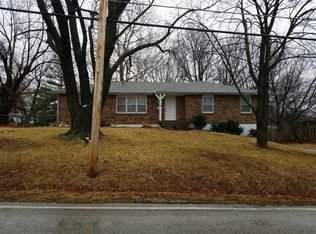
As you approach the house, you're sure to notice the classic ranch-style with a gorgeous front picture window and glass front door as well as the expansive quiet feel of the neighborhood.
Stepping inside, you'll find a spacious living room that opens to the dining room and back deck serving as the heart of the home. The large picture window and sliding glass doors allow natural light to fill the space, creating an open and airy atmosphere.
The adjacent kitchen is equipped with stainless steel appliances, ample counter and cabinet space, as well as a convenient layout that ensures efficiency and functionality for any cook.
Down the hall, you'll discover three comfortable bedrooms all with NEW carpet and large windows that provide pleasant views of the surrounding neighborhood.
The backyard itself provides ample room for outdoor activities, gardening and entertaining.
One of the standout features of this home is the basement, which has been converted into a second living quarters accessible via the garage or walk-out exterior entrance. This separate living space offers a kitchen, bathroom, comfortable living area, storage room and 2 non-conforming bedrooms providing the opportunity to generate income by renting it out, accommodating extended family members, or even using it as a dedicated space for guests or a home office.
With the flexibility of its income potential and desirable features, including NEW HVAC, NEW Hot Water Heater, Updated plumbing, newer roof, fresh interior paint and beautiful wood fencing flanking both sides of the house, this is surely the place you've been looking to call home!
Sold
Price Unknown
11205 E 48th St, Kansas City, MO 64133
3beds
2,448sqft
Single Family Residence
Built in 1954
0.36 Acres Lot
$250,300 Zestimate®
$--/sqft
$1,955 Estimated rent
Home value
$250,300
$233,000 - $270,000
$1,955/mo
Zestimate® history
Owner options
List your home for rent
$1,955/mo
Rent Zestimate®
Find your next renter with Zillow Rental Manager. Plus, with online applications, you can quickly screen prospective tenants – for free.
$1,955/mo
Rent Zestimate®
Refinance and save
Refinancing to a lower rate could help reduce your monthly payments and save thousands over the life of the loan.
Explore your selling options
Work with a Zillow partner agent
Leverage their expertise and Zillow's premium Showcase listings to get your home seen by more buyers.
Get startedList with your own agent
Get your home in front of millions of buyers by listing it on Zillow.
Learn how to do itSell it yourself
Take full control of how buyers see your home on Zillow by listing For Sale by Owner (FSBO).
List your homeWhat's special
Classic ranch-styleLarge picture windowSeparate living spaceStorage roomUpdated plumbingBack deckBeautiful wood fencing flanking
Zillow last checked:
Listing updated:
Listed by:
Thrive RealEstate KC Team 913-825-7720,
KW KANSAS CITY METRO,
Tammi Jehle 816-213-1683,
KW KANSAS CITY METRO
Bought with:
Thrive RealEstate KC Team
KW KANSAS CITY METRO
Source: Heartland MLS as distributed by MLS GRID,MLS#: 2445072
Facts & features
Interior
Bedrooms & bathrooms
- Bedrooms: 3
- Bathrooms: 2
- Full bathrooms: 2
Primary bedroom
- Features: All Carpet
- Level: Main
Bedroom 2
- Features: All Carpet
- Level: Main
Bedroom 3
- Features: All Carpet
- Level: Main
Dining room
- Level: Main
Kitchen
- Features: Luxury Vinyl
- Level: Second
Living room
- Level: Main
Heating
- Natural Gas
Cooling
- Attic Fan, Electric
Appliances
- Laundry: Laundry Room, Main Level
Features
- Flooring: Carpet, Tile, Wood
- Basement: Finished
- Has fireplace: No
Interior area
- Total structure area: 2,448
- Total interior livable area: 2,448 sqft
- Finished area above ground: 1,400
- Finished area below ground: 1,048
Property
Parking
- Total spaces: 2
- Parking features: Attached
- Attached garage spaces: 2
Features
- Fencing: Wood
Lot
- Size: 0.36 Acres
- Features: City Lot
Details
- Parcel number: 32640110800000000
Construction
Type & style
- Home type: SingleFamily
- Architectural style: Other
- Property subtype: Single Family Residence
Materials
- Vinyl Siding
- Roof: Composition
Condition
- Year built: 1954
Utilities & green energy
- Sewer: Public Sewer
- Water: Public
Community & HOA
Community
- Subdivision: Sterling Meadows
HOA
- Has HOA: No
Location
- Region: Kansas City
Financial & listing details
- Tax assessed value: $119,020
- Annual tax amount: $1,600
- Date on market: 7/20/2023
- Listing terms: Cash,Conventional
- Ownership: Private
Price history
| Date | Event | Price |
|---|---|---|
| 9/29/2023 | Sold | -- |
Source:  Heartland MLS as distributed by MLS GRID #2445072 Report a problem Heartland MLS as distributed by MLS GRID #2445072 Report a problem | ||
| 9/6/2023 | Pending sale | $205,000$84/sqft |
Source: Heartland MLS as distributed by MLS GRID #2445072 Report a problem | ||
| 7/23/2023 | Listing removed | -- |
Source: Heartland MLS as distributed by MLS GRID #2445072 Report a problem | ||
| 7/20/2023 | Listed for sale | $205,000+24.2%$84/sqft |
Source: Heartland MLS as distributed by MLS GRID #2445072 Report a problem | ||
| 6/13/2023 | Sold | -- |
Source: Public Record Report a problem | ||
| 12/8/2022 | Sold | -- |
Source: Public Record Report a problem | ||
| 6/8/2021 | Sold | -- |
Source: Heartland MLS as distributed by MLS GRID #2313536 Report a problem | ||
| 5/10/2021 | Pending sale | $165,000$67/sqft |
Source: Heartland MLS as distributed by MLS GRID #2313536 Report a problem | ||
| 5/7/2021 | Listed for sale | $165,000$67/sqft |
Source: Heartland MLS as distributed by MLS GRID #2313536 Report a problem | ||
Public tax history
| Year | Property taxes | Tax assessment |
|---|---|---|
| 2025 | $2,051 -35.9% | $22,614 -36% |
| 2024 | $3,199 +0.6% | $35,340 |
| 2023 | $3,178 +98.7% | $35,340 +106.7% |
| 2022 | $1,600 +0% | $17,100 |
| 2021 | $1,600 -0.6% | $17,100 +0.6% |
| 2020 | $1,609 +1.9% | $16,999 |
| 2019 | $1,579 | $16,999 +5.9% |
| 2018 | $1,579 +3% | $16,059 |
| 2017 | $1,533 +6.8% | $16,059 +2.6% |
| 2016 | $1,435 +2.4% | $15,657 +3% |
| 2014 | $1,402 -1.4% | $15,200 |
| 2013 | $1,423 +0.4% | $15,200 |
| 2012 | $1,417 +1.2% | $15,200 |
| 2011 | $1,400 +2.1% | $15,200 +1.5% |
| 2010 | $1,371 -9.3% | $14,973 |
| 2009 | $1,512 +11.9% | $14,973 -16% |
| 2008 | $1,351 +0.2% | $17,825 |
| 2007 | $1,348 +0.2% | $17,825 +1% |
| 2006 | $1,346 +14.1% | $17,649 |
| 2005 | $1,179 +0% | $17,649 +15% |
| 2004 | $1,179 +12.3% | $15,346 |
| 2003 | $1,050 +0.3% | $15,346 +15% |
| 2002 | $1,047 +10.8% | $13,345 |
| 2001 | $945 | $13,345 |
Find assessor info on the county website
Neighborhood: Sterling Gardens
Nearby homes
- $187,4003 bd1 ba1k sqft11209 E 48th St, Kansas City, MO 64133Off Market
- $236,3003 bd3 ba1.5k sqft11201 E 48th St, Kansas City, MO 64133Off Market
- $260,7003 bd3 ba1.5k sqft4815 Sterling Ave, Kansas City, MO 64133Off Market
- $221,6003 bd2 ba1.4k sqft11206 E 48th Ter, Kansas City, MO 64133Off Market
- $247,2003 bd2 ba2k sqft11206 E 48th St, Kansas City, MO 64133Off Market
- $225,0004 bd2 ba1k sqft11215 E 48th St, Kansas City, MO 64133Off Market
- $184,1003 bd1 ba1k sqft11210 E 48th Ter, Kansas City, MO 64133Off Market
- $174,9003 bd1 ba1k sqft11210 E 48th St, Kansas City, MO 64133Off Market
Nearby schools
GreatSchools rating
- NANorthwood SchoolGrades: K-12Distance: 0.5 mi
- 3/10Raytown Middle SchoolGrades: 6-8Distance: 0.9 mi
- 7/10Fleetridge Elementary SchoolGrades: K-5Distance: 1.4 mi
Schools provided by the listing agent
- Elementary: Fleetridge
- Middle: Raytown
- High: Raytown
Source: Heartland MLS as distributed by MLS GRID. This data may not be complete. We recommend contacting the local school district to confirm school assignments for this home.
Get a cash offer in 3 minutes
Find out how much your home could sell for in as little as 3 minutes with a no-obligation cash offer.
Estimated market value
$250,300
Get a cash offer in 3 minutes
Find out how much your home could sell for in as little as 3 minutes with a no-obligation cash offer.
Estimated market value
$250,300
- Missouri
- Jackson County
- Kansas City
- 64133
- Sterling Gardens
- 11205 E 48th St
Nearby cities
Nearby neighborhoods
Nearby zip codes
Other Kansas City Topics
