Skip main navigation
Off market
  • $291,900

    11205 Ewe Turn Dr E, Arlington, TN 38002

    3beds
    1,330sqft
    Single Family Residence
    Built in 2001
    0.26 Acres Lot
    $291,900 Zestimate®
    $219/sqft
    $1,879 Estimated rent

    Home value

    $291,900

    $277,000 - $306,000

    $1,879/mo

    Zestimate® history
    Loading
    Loading...

    Owner options

    List your home for rent

    $1,879/mo

    Rent Zestimate®

    Find your next renter with Zillow Rental Manager. Plus, with online applications, you can quickly screen prospective tenants – for free.

    Learn more

    $1,879/mo

    Rent Zestimate®

    Refinance and save

    $1,838/mo

    Est. payment

    Refinancing to a lower rate could help reduce your monthly payments and save thousands over the life of the loan.

    See today's rates

    $1,838/mo

    Est. payment

    Explore your selling options

    Work with a Zillow partner agent

    Leverage their expertise and Zillow's premium Showcase listings to get your home seen by more buyers.

    Get started

    List with your own agent

    Get your home in front of millions of buyers by listing it on Zillow.

    Learn how to do it

    Sell it yourself

    Take full control of how buyers see your home on Zillow by listing For Sale by Owner (FSBO).

    List your home

    What's special

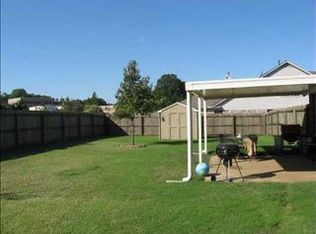
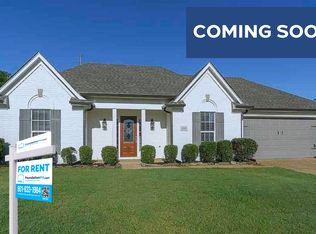
    Newly Renovated 4 bedroom, 2.5 bath home in desirable Arlington, close to Arlington MS. Recent renovations:Architectural Shingled Roof (last summer), New HVAC system (last summer), Fresh Paint inside and out, all new flooring throughout home, updated fixtures, freshly painted cabinets in kitchen and bathrooms with new hardware, new granite countertops and stainless steel double sink, tub/showers and countertops in bathrooms have also been updated and new toilets.

    This property is not currently displayed as for sale or rent on Zillow. This may be different from what's on other websites or public sources.

    Zillow last checked:

    Listing updated:

    Listed by:

    Maegan M Darbe,

    Rocket Homes Real Estate

    Bought with:

    LaJuana F Miller

    Memphis Home Connection Realty

    Source: MAAR,MLS#: 10030941MLS Logo

    Facts & features

    Interior

    Bedrooms & bathrooms
    • Bedrooms: 3
    • Bathrooms: 3
    • Full bathrooms: 2
    • 1/2 bathrooms: 1
    Primary bedroom
    • Features: Walk-In Closet(s), Built-In Cabinets/Bkcases, Vaulted/Coffered Ceiling, Tile Floor
    • Level: First
    • Area: 195
    • Dimensions: 13 x 15
    Bedroom 2
    • Features: Built-in Features, Hardwood Floor
    • Level: Second
    Bedroom 3
    • Features: Carpet
    • Level: Second
    Bedroom 4
    • Features: Carpet
    • Level: Second
    Dining room
    • Dimensions: 0 x 0
    Kitchen
    • Features: Separate Breakfast Room
    Living room
    • Dimensions: 0 x 0
    Den
    • Area: 255
    • Dimensions: 15 x 17
    Heating
    • Central
    Cooling
    • Central Air, Ceiling Fan(s)
    Appliances
    • Included: Gas Water Heater, Disposal, Dishwasher
    Features
    • Primary Down, Sprayed Ceiling, High Ceilings, Vaulted/Coff/Tray Ceiling, Cable Wired, Den/Great Room, Kitchen, Primary Bedroom, 1/2 Bath
    • Flooring: Wood Laminate Floors, Part Carpet, Tile
    • Windows: Storm Window(s), Window Treatments
    • Attic: Walk-In
    • Number of fireplaces: 1
    • Fireplace features: Factory Built, Ventless, In Den/Great Room
    Interior area
    • Total interior livable area: 1,330 sqft

    Property

    Parking
    • Total spaces: 2
    • Parking features: Garage Door Opener, Garage Faces Side
    • Has garage: Yes
    • Covered spaces: 2
    Features
    • Stories: 1.5
    • Patio & porch: Covered Patio
    • Pool features: None
    Lot
    • Size: 0.26 Acres
    • Dimensions: 88 x 80
    • Features: Some Trees, Level, Corner Lot, Landscaped, Historic District
    Details
    • Additional structures: Storage
    • Parcel number: A0141C D00019
    • Other equipment: Satellite Dish

    Construction

    Type & style
    • Home type: SingleFamily
    • Architectural style: Traditional
    • Property subtype: Single Family Residence
    Materials
    • Brick Veneer
    • Foundation: Slab
    • Roof: Composition Shingles
    Condition
    • New construction: No
    • Year built: 2001
    Details
    • Warranty included: Yes

    Utilities & green energy

    • Utilities for property: Cable Available

    Community & HOA

    Community
    • Security: Smoke Detector(s), Wrought Iron Security Drs
    • Subdivision: Arlington Station Sub Sec A
    Location
    • Region: Arlington

    Financial & listing details

    • Price per square foot: $219/sqft
    • Annual tax amount: $1,844
    • Price range: $195K - $291.9K
    • Date on market: 10/15/2025
    • Cumulative days on market: 2 days
    • Listing terms: Conventional,FHA,VA Loan

    Price history

    DateEventPrice
    8/31/2018Sold$195,000$147/sqft
    Source: MAAR #10030941 Report a problem

    Public tax history

    Tax history is unavailable.

    Neighborhood: 38002

    Nearby schools

    GreatSchools rating
    Get pre-qualified for a loan
    At Zillow Home Loans, we can pre-qualify you in as little as 5 minutes with no impact to your credit score.

    An equal housing lender. NMLS #10287.

    Sell for more on Zillow
    Get a Zillow Showcase℠ listing at no additional cost and you could sell for .
    $291,900
    2% more
    +$5,838
    With Zillow Showcase(estimated)
    $297,738