Experience true Florida living on this oversized lot with separate in-law/home office building in the sought-after Shadow Run community! If you’ve been searching for a move-in ready home on over 0.75 acres of fully fenced land, this property delivers the space, privacy, and lifestyle Florida is known for. This spacious 3/2+ home includes a separate in-law suite/home office building, perfect for multigenerational living, guest quarters, or a private workspace. The separate building (built in 2000) offers 1 bedroom, 1 bath, a full kitchen with brand new refrigerator, family room, oversized garage, and additional parking pad—ideal for visiting family, snowbirds, home office or hobby space. Step inside the main home to enjoy comfort and modern updates, including: • Hurricane impact windows (2025) • New roof (2025) • New carpets (2025) • Dove Interiors custom window treatments (2024) • Water heater (2020) • AC system (2020) • New septic drain field (2017) • New garage door opener (2019) The kitchen features classic wood cabinetry with quartz countertops, and the inviting living room offers a cozy fireplace—a rare treat for Florida winter evenings. Step outside to your Florida outdoor oasis, where a screened patio with outdoor bar/kitchen makes weekend cookouts, sunset cocktails, and year-round entertaining a breeze. With plenty of space for an RV, boat, toys, and more, this property effortlessly supports the Florida lifestyle of adventure, relaxation, and outdoor living. Whether you love fishing weekends, hosting gatherings, or simply soaking up the sunshine in your own private retreat, this home has it all. Don’t miss your chance to enjoy the best of Florida living—schedule your showing today!
Sold for $600,000
$600,000
11205 KERRY HILLS COURT, RIVERVIEW, FL 33569
3beds
2,131sqft
Single Family Residence
Built in 1988
0.8 Acres Lot
$595,300 Zestimate®
$282/sqft
$2,732 Estimated rent
Home value
$595,300
$554,000 - $637,000
$2,732/mo
Zestimate® history
Owner options
List your home for rent
$2,732/mo
Rent Zestimate®
Find your next renter with Zillow Rental Manager. Plus, with online applications, you can quickly screen prospective tenants – for free.
$2,732/mo
Rent Zestimate®
Refinance and save
$4,107/mo
Est. payment
Refinancing to a lower rate could help reduce your monthly payments and save thousands over the life of the loan.
$4,107/mo
Est. payment
Explore your selling options
Work with a Zillow partner agent
Leverage their expertise and Zillow's premium Showcase listings to get your home seen by more buyers.
Get startedList with your own agent
Get your home in front of millions of buyers by listing it on Zillow.
Learn how to do itSell it yourself
Take full control of how buyers see your home on Zillow by listing For Sale by Owner (FSBO).
List your homeWhat's special
New roofNew carpetsOversized lotWater heaterHurricane impact windowsFlorida outdoor oasisAc system
Zillow last checked:
Listing updated:
Listed by:
Lisa Tackus 813-310-2333,
ALIGN RIGHT REALTY RIVERVIEW 813-563-5995
Bought with:
Janeen Shorosh, 3278049
TROPIC SHORES REALTY LLC
Source: Stellar MLS,MLS#: TB8451928 Originating MLS: Suncoast Tampa
Originating MLS: Suncoast Tampa
Facts & features
Interior
Bedrooms & bathrooms
- Bedrooms: 3
- Bathrooms: 3
- Full bathrooms: 2
- 1/2 bathrooms: 1
Rooms
- Room types: Breakfast Room Separate, Utility Room
Primary bedroom
- Features: Walk-In Closet(s)
- Level: First
- Area: 221 Square Feet
- Dimensions: 17x13
Bedroom 2
- Features: Built-in Closet
- Level: First
- Area: 112 Square Feet
- Dimensions: 14x8
Bedroom 3
- Features: Built-in Closet
- Level: First
- Area: 108 Square Feet
- Dimensions: 12x9
Kitchen
- Level: First
- Area: 80 Square Feet
- Dimensions: 10x8
Living room
- Level: First
- Area: 108 Square Feet
- Dimensions: 12x9
Heating
- Central
Cooling
- Central Air
Appliances
- Included: Dishwasher, Dryer, Microwave, Range, Refrigerator, Washer
- Laundry: Inside
Features
- Ceiling Fan(s), Primary Bedroom Main Floor
- Flooring: Carpet, Tile
- Windows: Blinds, Double Pane Windows, Window Treatments
- Has fireplace: Yes
- Fireplace features: Wood Burning
Interior area
- Total structure area: 3,127
- Total interior livable area: 2,131 sqft
Property
Parking
- Total spaces: 4
- Parking features: Driveway, Oversized
- Attached garage spaces: 4
- Has uncovered spaces: Yes
Features
- Levels: One
- Stories: 1
- Patio & porch: Screened
- Exterior features: Private Mailbox, Rain Gutters, Sidewalk, Storage
- Fencing: Fenced
- Has view: Yes
- View description: Trees/Woods
Lot
- Size: 0.8 Acres
- Features: Cul-De-Sac, Oversized Lot
- Residential vegetation: Mature Landscaping
Details
- Additional structures: Guest House, Shed(s)
- Additional parcels included: 0000
- Parcel number: U2630202T300000600044.0
- Zoning: RSC-2
- Special conditions: None
Construction
Type & style
- Home type: SingleFamily
- Architectural style: Contemporary
- Property subtype: Single Family Residence
Materials
- Stucco
- Foundation: Slab
- Roof: Shingle
Condition
- New construction: No
- Year built: 1988
Utilities & green energy
- Sewer: Septic Tank
- Water: Well
- Utilities for property: BB/HS Internet Available, Cable Available, Street Lights
Community & HOA
Community
- Features: Private Boat Ramp, Deed Restrictions
- Pet fee: $0 monthly
- Subdivision: SHADOW RUN UNIT 1
HOA
- Has HOA: Yes
- HOA fee: $21 monthly
- HOA name: Dawn Archambault
- HOA phone: 813-936-4149
Location
- Region: Riverview
Financial & listing details
- Price per square foot: $282/sqft
- Tax assessed value: $427,528
- Annual tax amount: $3,862
- Date on market: 12/1/2025
- Cumulative days on market: 74 days
- Listing terms: Cash,Conventional,FHA,VA Loan
- Ownership: Fee Simple
- Total actual rent: 0
- Road surface type: Paved
Price history
| Date | Event | Price |
|---|---|---|
| 4/10/2026 | Sold | $600,000-6.1%$282/sqft |
Source:  Stellar MLS #TB8451928 Report a problem Stellar MLS #TB8451928 Report a problem | ||
| 3/8/2026 | Pending sale | $639,000$300/sqft |
Source: Stellar MLS #TB8451928 Report a problem | ||
| 2/25/2026 | Listed for sale | $639,000$300/sqft |
Source: Stellar MLS #TB8451928 Report a problem | ||
| 2/6/2026 | Pending sale | $639,000$300/sqft |
Source: Stellar MLS #TB8451928 Report a problem | ||
| 1/6/2026 | Price change | $639,000-3%$300/sqft |
Source: Stellar MLS #TB8451928 Report a problem | ||
| 12/1/2025 | Listed for sale | $659,000+158.5%$309/sqft |
Source: Stellar MLS #TB8451928 Report a problem | ||
| 7/14/2001 | Sold | $254,900$120/sqft |
Source: Public Record Report a problem | ||
Public tax history
| Year | Property taxes | Tax assessment |
|---|---|---|
| 2025 | $4,235 +9.7% | $236,217 +2.9% |
| 2024 | $3,862 +3.9% | $229,560 +3% |
| 2023 | $3,715 +5.4% | $222,874 +3% |
| 2022 | $3,523 +1.4% | $216,383 +3% |
| 2021 | $3,474 +2.7% | $210,081 +1.4% |
| 2020 | $3,383 +3.3% | $207,180 +2.3% |
| 2019 | $3,276 | $202,522 +1.9% |
| 2018 | $3,276 +1.7% | $198,746 -20.5% |
| 2017 | $3,221 +1.5% | $249,838 +31% |
| 2016 | $3,175 +1.1% | $190,654 +0.7% |
| 2015 | $3,139 -0.3% | $189,329 +0.8% |
| 2014 | $3,148 | $187,826 +1.5% |
| 2013 | $3,148 +0.4% | $185,050 +1.7% |
| 2012 | $3,135 +3.3% | $181,957 +3% |
| 2011 | $3,034 +2.7% | $176,657 +1.5% |
| 2010 | $2,955 +3% | $174,046 +2.7% |
| 2009 | $2,870 +0.1% | $169,470 +0.1% |
| 2008 | $2,866 -5.4% | $169,301 +3% |
| 2007 | $3,028 -5.1% | $164,370 +2.5% |
| 2006 | $3,190 +0.1% | $160,361 +3% |
| 2005 | $3,185 | $155,690 +3% |
| 2004 | -- | $151,155 +1.9% |
| 2003 | -- | $148,337 +2.4% |
| 2002 | -- | $144,860 +18% |
| 2001 | -- | $122,762 -3.3% |
| 2000 | $2,466 | $126,992 |
Find assessor info on the county website
Neighborhood: Shadow Run
Nearby homes
- $481,1004 bd2 ba1.9k sqft11207 Kerry Hills Ct, Riverview, FL 33569Off Market

- $597,5005 bd3 ba2.7k sqft11203 Kerry Hills Ct, Riverview, FL 33569Off Market
- $650,0003 bd2 ba2.1k sqft12510 Shadow Run Blvd, Riverview, FL 33569Sold
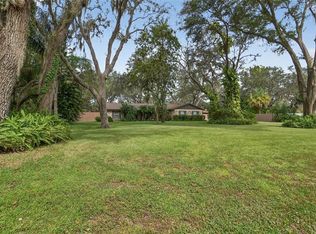
- $597,5003 bd3 ba1.9k sqft11202 Leprechaun Dr, Riverview, FL 33569Off Market
- $690,0004 bd3 ba2.8k sqft11201 Kerry Hills Ct, Riverview, FL 33569Sold
- $426,7003 bd2 ba1.7k sqft11204 Kerry Hills Ct, Riverview, FL 33569Off Market
- $547,2005 bd3 ba2.5k sqft11204 Leprechaun Dr, Riverview, FL 33569Off Market
- $462,9003 bd2 ba2k sqft11206 Kerry Hills Ct, Riverview, FL 33569Off Market
Nearby schools
GreatSchools rating
- 3/10Warren Hope Dawson ElementaryGrades: PK-5Distance: 2.4 mi
- 2/10Rodgers Middle SchoolGrades: 6-8Distance: 1.1 mi
- 6/10Riverview High SchoolGrades: 9-12Distance: 2.1 mi
Schools provided by the listing agent
- Elementary: Warren Hope Dawson Elementary
- Middle: Rodgers-HB
- High: Riverview-HB
Source: Stellar MLS. This data may not be complete. We recommend contacting the local school district to confirm school assignments for this home.
Get a cash offer in 3 minutes
Find out how much your home could sell for in as little as 3 minutes with a no-obligation cash offer.
Estimated market value
$595,300
Get a cash offer in 3 minutes
Find out how much your home could sell for in as little as 3 minutes with a no-obligation cash offer.
Estimated market value
$595,300
- Florida
- Hillsborough County
- Riverview
- 33569
- Shadow Run
- 11205 KERRY HILLS COURT
Nearby cities
Nearby neighborhoods
Nearby zip codes
Other Riverview Topics
