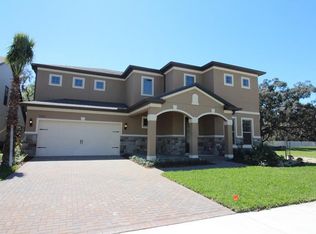
This Pulte Heatherton model in the gated community of Starling Oaks blends timeless design with thoughtful updates, offering exceptional space, style, and comfort. Curb appeal is second to none with a pavered driveway and walkway, dormer windows, decorative shutters, and eye-catching garage accents. Inside, you’ll find neutral paint, crown molding, tray ceilings, tile flooring in the main living areas, and a dramatic two-story family room with a wall of windows that floods the space with natural light. The front flex room has been enclosed with French doors to create a private home office, and the open-concept living area offers plenty of room to gather, with tons of storage throughout. The gourmet kitchen features espresso raised-panel cabinetry, granite countertops, stainless appliances, a sunny breakfast nook, a butler’s pantry, and a spacious walk-in pantry. A bonus room, full pool bath with shower, and convenient laundry room round out the main level. Upstairs, engineered hardwood flooring and white plantation shutters add a sleek, updated look. The spacious primary suite boasts a tray ceiling, sitting area, and luxurious bath with a garden tub, walk-in shower, and dual vanities. Two secondary bedrooms share a Jack-and-Jill bath, while the third has its own private attached bath. The fully fenced backyard features lush, low-maintenance turf, a screened-in heated saltwater pool and spa, and plenty of covered lanai space perfect for entertaining. Located just minutes from I-75 and Hwy 301 for easy access to Tampa, Sarasota, and beyond, this home is beautifully maintained, thoughtfully updated, and offers incredible indoor and outdoor spaces.
Sold for $765,000
Zillow last checked:
Listing updated:
Bought with:
Jasmine Williams, 3546268
FLORIDA HOMES REALTY & MORTGAG
Source: Stellar MLS,MLS#: TB8382342 Originating MLS: Suncoast Tampa
Originating MLS: Suncoast Tampa
Price history
| Date | Event | Price |
|---|---|---|
| 7/16/2025 | Sold | $765,000-4.3%$178/sqft |
Source:  Stellar MLS #TB8382342 Report a problem Stellar MLS #TB8382342 Report a problem | ||
| 6/3/2025 | Pending sale | $799,000$186/sqft |
Source: Stellar MLS #TB8382342 Report a problem | ||
| 5/27/2025 | Price change | $799,000-3.2%$186/sqft |
Source: Stellar MLS #TB8382342 Report a problem | ||
| 5/13/2025 | Price change | $825,000-5.1%$192/sqft |
Source: Stellar MLS #TB8382342 Report a problem | ||
| 5/7/2025 | Listed for sale | $869,000+51.9%$202/sqft |
Source: Stellar MLS #TB8382342 Report a problem | ||
| 11/30/2020 | Sold | $572,000-0.5%$133/sqft |
Source: Public Record Report a problem | ||
| 9/5/2020 | Pending sale | $575,000$134/sqft |
Source: SIGNATURE REALTY ASSOCIATES #T3260209 Report a problem | ||
| 8/19/2020 | Listed for sale | $575,000+13.4%$134/sqft |
Source: SIGNATURE REALTY ASSOCIATES #T3260209 Report a problem | ||
| 6/20/2018 | Listing removed | $507,000$118/sqft |
Source: Coldwell Banker Residential Real Estate - Brandon Central #T3108862 Report a problem | ||
| 6/14/2018 | Price change | $507,000-1.1%$118/sqft |
Source: Coldwell Banker Residential Real Estate - Brandon Central #T3108862 Report a problem | ||
| 6/5/2018 | Price change | $512,500-1%$119/sqft |
Source: Coldwell Banker Residential Real Estate - Brandon Central #T3108862 Report a problem | ||
| 5/29/2018 | Price change | $517,500-0.9%$120/sqft |
Source: Coldwell Banker Residential Real Estate - Brandon Central #T3108862 Report a problem | ||
| 5/23/2018 | Listed for sale | $522,000+19.2%$121/sqft |
Source: COLDWELL BANKER RESIDENTIAL #T3108862 Report a problem | ||
| 3/30/2017 | Sold | $438,100-44.2%$102/sqft |
Source: Public Record Report a problem | ||
| 3/28/2015 | Sold | $785,000$182/sqft |
Source: Public Record Report a problem | ||
Nearby homes
- $528,9005 bd4 ba3.2k sqft11203 Lark Landing Ct, Riverview, FL 33569Off Market
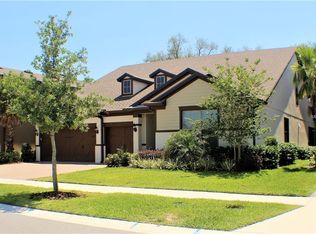
- $630,5004 bd3 ba3.3k sqft11207 Lark Landing Ct, Riverview, FL 33569Off Market

- $477,4004 bd3 ba2.4k sqft11209 Lark Landing Ct, Riverview, FL 33569Off Market
- $599,6004 bd5 ba3.8k sqft11201 Lark Landing Ct, Riverview, FL 33569Off Market
Get a cash offer in 3 minutes
Find out how much your home could sell for in as little as 3 minutes with a no-obligation cash offer.
Estimated market value
$752,800
