Skip main navigation
For sale
$235,000
3beds
2,187sqft

11205 Lillian Ave, Warren, MI 48089

3beds
2,187sqft
Single family residence
Built in 1957
8,276 sqft
2 Garage spaces
$107 price/sqft

What's special

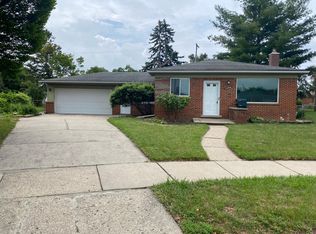
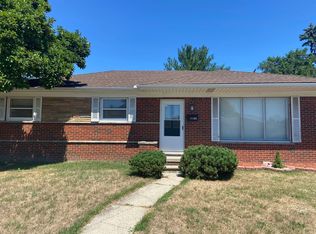
Welcome home to this 3-bedroom, 1.5-bath brick ranch in Warren offering 2,200 finished square feet. Owned by the same family for more than 60 years, this well-maintained home features a spacious living room, efficient kitchen, dining area, and a primary bedroom with a private half bath. The finished basement provides additional ...

40 days
|
2,056
|
109
|
Source: Greater Lansing AOR,MLS#: 296442MLS Logo
Travel times

Foyer

Living Room

Kitchen

Dining Room

Bathroom

Half Bathroom

Bedroom

Bedroom

Bedroom

Basement (Finished)

Mechanical Room (Unfinished)

Mechanical Room (Unfinished)

Zillow last checked:

Listing updated:

Listed by:

Gary Naeyaert 517-281-2690,

EXIT Realty Home Partners 517-803-2345

Source: Greater Lansing AOR,MLS#: 296442MLS Logo

Facts & features

Interior

Bedrooms & bathrooms
  • Bedrooms: 3
  • Bathrooms: 2
  • Full bathrooms: 1
  • 1/2 bathrooms: 1
Primary bedroom
  • Level: First
  • Area: 162 Square Feet
  • Dimensions: 13.5 x 12
Bedroom 2
  • Level: First
  • Area: 130 Square Feet
  • Dimensions: 13 x 10
Bedroom 3
  • Level: First
  • Area: 90 Square Feet
  • Dimensions: 9 x 10
Dining room
  • Level: First
  • Area: 77 Square Feet
  • Dimensions: 11 x 7
Family room
  • Level: Basement
  • Area: 946 Square Feet
  • Dimensions: 43 x 22
Kitchen
  • Level: First
  • Area: 120.75 Square Feet
  • Dimensions: 11.5 x 10.5
Living room
  • Level: First
  • Area: 352 Square Feet
  • Dimensions: 16 x 22
Heating
  • Forced Air, Natural Gas
Cooling
  • Central Air
Appliances
  • Included: Dryer, Washer
  • Laundry: In Basement
Features
  • Flooring: Carpet, Tile, Vinyl
  • Basement: Full,Partially Finished
Interior area
  • Total structure area: 2,474
  • Total interior livable area: 2,187 sqft
  • Finished area above ground: 1,237
  • Finished area below ground: 950

Property

Parking
  • Total spaces: 2
  • Parking features: Detached, Garage, Garage Door Opener, Garage Faces Front
  • Garage spaces: 2
Features
  • Levels: One
  • Stories: 1
  • Fencing: Back Yard,Fenced
  • Has view: Yes
  • View description: Neighborhood
Lot
  • Size: 8,276.4 Square Feet
  • Features: Back Yard, Front Yard, Pie Shaped Lot
Details
  • Foundation area: 1237
  • Parcel number: 50121322255006
  • Zoning description: Zoning

Construction

Type & style
  • Home type: SingleFamily
  • Architectural style: Ranch
  • Property subtype: Single Family Residence
Materials
  • Brick
  • Foundation: Block
  • Roof: Shingle
Condition
  • Year built: 1957

Utilities & green energy

  • Sewer: Public Sewer
  • Water: Public
  • Utilities for property: Natural Gas Connected, High Speed Internet Available, Electricity Connected, Cable Available

Community & HOA

Community
  • Subdivision: Kimberly
Location
  • Region: Warren

Financial & listing details

  • Price per square foot: $107/sqft
  • Tax assessed value: $203,980
  • Annual tax amount: $3,370
  • Date on market: 6/9/2026
  • Listing terms: VA Loan,Cash,Conventional,FHA,MSHDA
  • Road surface type: Concrete

Price history

DateEventPrice
6/9/2026Listed for sale$235,000$107/sqft
Source: Greater Lansing AOR #296442 Report a problem

Public tax history

YearProperty taxesTax assessment
2025$3,287 +7.2%$101,990 +7.4%
2024$3,065 +14.2%$94,960 +13.5%
2023$2,683 +1.6%$83,660 +13.5%
2022$2,641 -3.2%$73,710 +9%
2021$2,728 $67,630 +5%
2020$2,728 +4.5%$64,380 +2%
2019$2,611 +9.1%$63,140 +17.6%
2018$2,393 $53,690 +13.8%
2017-- $47,190
2016-- $47,190 +5.5%
2015$2,321 $44,720 +21.1%
2013$2,321 $36,930
2010-- --
2009-- $60,000 -14.1%
2008-- $69,830 -5.7%
2007-- $74,070 -1.7%
2006-- $75,380 +0.4%
2005-- $75,080 +3%
2004-- $72,920 +17.6%
2001$3,061 +39.1%$62,000 +38.8%
2000$2,201 $44,660

Find assessor info on the county website

Monthly payment

Est. payment
$1,537/mo
Principal & interest
$1278
Property taxes
$259
More affordability toolsChevron Right

Estimated market value

$231,300

$220,000 - $243,000

$1,946/mo

Climate risks

Explore flood, wildfire, and other predictive climate risk information for this property on First Street®️.

Neighborhood: 48089

Nearby schools

May V. Peck Elementary School
Grades K-50.3 miles
3/10
GreatSchools® Rating
Test Score Rating
3/10
Student Progress Rating
2/10
Wolfe Middle School
Grades 6-80.3 miles
5/10
GreatSchools® Rating
Test Score Rating
4/10
Student Progress Rating
5/10
Center Line High School
Grades 9-120.4 miles
5/10
GreatSchools® Rating
College Readiness Rating
5/10
Student Progress Rating
5/10