Offer deadline set for Sunday March 2nd @ 8 PM. Gorgeous, Updated, and Move-In Ready Colonial in North Potomac! Don’t miss out on this stunning home that feeds into top-rated and award-winning schools. The home boasts a brand-new three-season room addition, a spacious deck, a beautiful paver patio, and numerous upgrades throughout. Step inside to a recently renovated gourmet kitchen, featuring ample storage, stainless steel appliances, sleek granite countertops, and an open layout that seamlessly connects to the spacious family room. The family room is a warm and inviting space with a classic wood-burning fireplace and custom built-ins. The owner’s suite is a true retreat, featuring a large walk-in closet with a built-in Elfa closet system and a luxurious, updated en-suite bathroom with a Silestone countertop and new cabinetry. Downstairs, the finished basement offers even more living space, including a large rec room, a full bath, a storage room, and a high-end laundry room equipped with plenty of cabinets, an Elfa system, and quartz countertops. Exceptional Outdoor Living Spaces 2021 Additions: A 16’ x 16’ three-season room with a soaring cedar ceiling, a 3’ knee wall, seven slider windows, four-panel windows, and a brand-new slider door (installed in 2024). This space is fully electric and TV-ready. A 10’ x 8’ deck with stairs leading down to a 15’ x 15’ paver patio, perfect for entertaining, complete with a 4’ fire pit.Professionally Landscaped Yard: Three newly planted 12-ft crepe myrtles, five 8-10 ft magnolia trees and a 12 ft Oklahoma Red Bud planted last spring. ($700 tree). A majestic 40-ft blue spruce enhances the front of the home. Nearly 100 or more spring-blooming bulbs, including daffodils and tulips, create a vibrant display. Additional Features & Updates All major systems recently upgraded, including Renewal by Anderson windows, HVAC, roof, and more! A truly fantastic location near shopping, dining, entertainment, community centers, and more! This home is a rare gem—call for a private showing today and make it yours!
Sold for $1,150,000
$1,150,000
11205 Maine Cove Dr, Gaithersburg, MD 20878
4beds
3,232sqft
Single Family Residence
Built in 1985
0.27 Acres Lot
$1,130,100 Zestimate®
$356/sqft
$4,391 Estimated rent
Home value
$1,130,100
$1.03M - $1.23M
$4,391/mo
Zestimate® history
Owner options
List your home for rent
$4,391/mo
Rent Zestimate®
Find your next renter with Zillow Rental Manager. Plus, with online applications, you can quickly screen prospective tenants – for free.
$4,391/mo
Rent Zestimate®
Refinance and save
$7,127/mo
Est. payment
Refinancing to a lower rate could help reduce your monthly payments and save thousands over the life of the loan.
$7,127/mo
Est. payment
Explore your selling options
Work with a Zillow partner agent
Leverage their expertise and Zillow's premium Showcase listings to get your home seen by more buyers.
Get startedList with your own agent
Get your home in front of millions of buyers by listing it on Zillow.
Learn how to do itSell it yourself
Take full control of how buyers see your home on Zillow by listing For Sale by Owner (FSBO).
List your homeWhat's special
Wood-burning fireplaceFinished basementBrand-new three-season room additionSpring-blooming bulbsLarge walk-in closetCustom built-insProfessionally landscaped yard
Zillow last checked:
Listing updated:
Listed by:
Mr. Josh Pratt 801-367-1544,
Long & Foster Real Estate, Inc.
Bought with:
Peter Yin, 576427
Libra Realty, LLC
Source: Bright MLS,MLS#: MDMC2167630
Facts & features
Interior
Bedrooms & bathrooms
- Bedrooms: 4
- Bathrooms: 4
- Full bathrooms: 3
- 1/2 bathrooms: 1
- Main level bathrooms: 1
Basement
- Area: 1176
Heating
- Programmable Thermostat, Forced Air, Heat Pump, Electric
Cooling
- Central Air, Heat Pump, HRV/ERV, Electric
Appliances
- Included: Water Heater
Features
- Flooring: Hardwood
- Basement: Finished,Heated,Improved,Interior Entry
- Number of fireplaces: 1
Interior area
- Total structure area: 3,528
- Total interior livable area: 3,232 sqft
- Finished area above ground: 2,352
- Finished area below ground: 880
Property
Parking
- Total spaces: 4
- Parking features: Garage Faces Front, Inside Entrance, Garage Door Opener, Attached, Driveway, On Street
- Attached garage spaces: 2
- Uncovered spaces: 2
Accessibility
- Accessibility features: None
Features
- Levels: Three
- Stories: 3
- Pool features: None
Lot
- Size: 0.27 Acres
Details
- Additional structures: Above Grade, Below Grade
- Parcel number: 160602157915
- Zoning: R200
- Special conditions: Standard
Construction
Type & style
- Home type: SingleFamily
- Architectural style: Colonial
- Property subtype: Single Family Residence
Materials
- Frame
- Foundation: Other
- Roof: Architectural Shingle
Condition
- New construction: No
- Year built: 1985
Utilities & green energy
- Sewer: Public Sewer
- Water: Public
- Utilities for property: Cable Available, Electricity Available, Phone Available, Sewer Available, Water Available
Community & HOA
Community
- Subdivision: Dufief Mill
HOA
- Has HOA: Yes
- HOA fee: $104 quarterly
Location
- Region: Gaithersburg
Financial & listing details
- Price per square foot: $356/sqft
- Tax assessed value: $788,900
- Annual tax amount: $9,529
- Date on market: 2/26/2025
- Listing agreement: Exclusive Right To Sell
- Ownership: Fee Simple
Price history
| Date | Event | Price |
|---|---|---|
| 3/26/2025 | Sold | $1,150,000+9.5%$356/sqft |
Source:  Bright MLS #MDMC2167630 Report a problem Bright MLS #MDMC2167630 Report a problem | ||
| 3/3/2025 | Pending sale | $1,050,000$325/sqft |
Source: Bright MLS #MDMC2167630 Report a problem | ||
| 2/26/2025 | Listed for sale | $1,050,000+34.3%$325/sqft |
Source: Bright MLS #MDMC2167630 Report a problem | ||
| 5/3/2019 | Sold | $782,000+6%$242/sqft |
Source: Public Record Report a problem | ||
| 3/5/2019 | Pending sale | $738,000$228/sqft |
Source: Long & Foster Real Estate, Inc. #MDMC582388_100 Report a problem | ||
| 2/28/2019 | Listed for sale | $738,000$228/sqft |
Source: Long & Foster Real Estate, Inc. #MDMC582388 Report a problem | ||
Public tax history
| Year | Property taxes | Tax assessment |
|---|---|---|
| 2025 | $10,403 +14.5% | $857,233 +8.7% |
| 2024 | $9,082 +6.3% | $788,900 +6.4% |
| 2023 | $8,543 +11.5% | $741,467 +6.8% |
| 2022 | $7,659 +7.4% | $694,033 +7.3% |
| 2021 | $7,129 +0.8% | $646,600 +0.9% |
| 2020 | $7,070 +1.9% | $640,833 +1.8% |
| 2019 | $6,939 -0.2% | $629,300 |
| 2018 | $6,952 +1.3% | $629,300 +4.1% |
| 2017 | $6,862 +25.6% | $604,633 +4.3% |
| 2016 | $5,463 | $579,967 +4.4% |
| 2015 | $5,463 | $555,300 +0.4% |
| 2014 | $5,463 | $552,933 +0.4% |
| 2013 | -- | $550,567 +0.4% |
| 2012 | -- | $548,200 |
| 2011 | -- | $548,200 |
| 2010 | -- | $548,200 -20.2% |
| 2009 | -- | $686,630 +11.5% |
| 2008 | -- | $615,620 +13% |
| 2007 | -- | $544,610 +15% |
| 2006 | -- | $473,600 +12.3% |
| 2005 | -- | $421,636 +14.1% |
| 2004 | -- | $369,673 +16.4% |
| 2003 | -- | $317,710 +6.5% |
| 2002 | -- | $298,236 |
| 2001 | -- | $298,236 |
Find assessor info on the county website
Neighborhood: 20878
Nearby homes
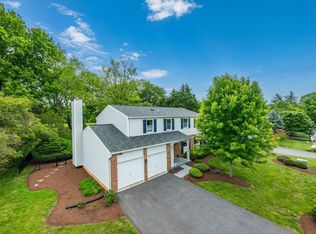
- $1,184,2005 bd4 ba4k sqft11209 Maine Cove Dr, Gaithersburg, MD 20878Off Market
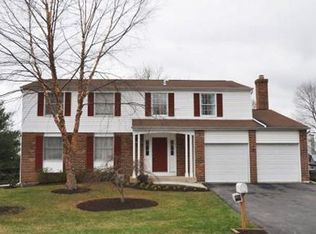
- $853,4004 bd2 ba3k sqft11201 Maine Cove Dr, Gaithersburg, MD 20878Off Market
- $918,8006 bd3 ba2.4k sqft11204 Maine Cove Dr, Gaithersburg, MD 20878Off Market
- $860,9004 bd4 ba2.5k sqft14734 Rolling Green Way, Gaithersburg, MD 20878Off Market
- $1,017,1004 bd2 ba2.5k sqft11200 Maine Cove Dr, Gaithersburg, MD 20878Off Market
- $957,800-- bd3 ba2.5k sqft11208 Maine Cove Dr, Gaithersburg, MD 20878Off Market
- $865,700-- bd2 ba2.4k sqft11213 Maine Cove Dr, Gaithersburg, MD 20878Off Market
- $10-- bd-- ba-- sqftMaine Cove Dr, Gaithersburg, MD 20878Off Market
Nearby schools
GreatSchools rating
- 8/10Stone Mill Elementary SchoolGrades: PK-5Distance: 0.7 mi
- 9/10Cabin John Middle SchoolGrades: 6-8Distance: 5.3 mi
- 10/10Thomas S. Wootton High SchoolGrades: 9-12Distance: 2.7 mi
Schools provided by the listing agent
- Elementary: Stone Mill
- Middle: Cabin John
- High: Thomas S. Wootton
- District: Montgomery County Public Schools
Source: Bright MLS. This data may not be complete. We recommend contacting the local school district to confirm school assignments for this home.
Get a cash offer in 3 minutes
Find out how much your home could sell for in as little as 3 minutes with a no-obligation cash offer.
Estimated market value
$1,130,100
Get a cash offer in 3 minutes
Find out how much your home could sell for in as little as 3 minutes with a no-obligation cash offer.
Estimated market value
$1,130,100
- Maryland
- Montgomery County
- North Potomac
- 20878
- 11205 Maine Cove Dr
Nearby cities
Nearby zip codes
Other North Potomac Topics
