EVERYTHING you are looking for is right here and this like new home built in 2016 is ready to go.... so why wait months for a new build?? Possible 4 car garage w/3rd bay that is approx. 30' deep could be great for boat storage or 2 small cars + HUGE RV PARKING pad w/double gates is approx 17x45 of concrete. Year round outdoor living space is total of approx. 14x34 of concrete including approx 14x20 covered with light & ceiling fan. BBQ year round, big big lot is almost 10K sq.ft, nice big flat yard, storage shed & no neighbors behind you & pretty views of mountain range in the distance and even views of MT.Hood from 2 spare BR's upstairs. Great room concept w/beautiful flooring, spacious island kitchen w/walk in pantry, 5 burner gas cooktop, dining area all open to nice sized great room w/gas fireplace w/tile/stone surround & transom windows. Main floor bedroom or office w/closet and double door entry. 9' ceilings on main floor! Upper level w/4 more BR's (total of 5 BR's), laundry room. Master bath w/tile floors, soak tub w/tile surround, double sinks, tile counters and fully tiled shower w/frameless glass door. 2 of the spare BR's have walk in closets. Water softener, central vac, gas heat + AC, inground sprinklers it's all here! New carpet in 2021. Fruit trees, remote controlled water feature off back patio, raised garden beds. This home has been pampered and is loaded with quality useful upgrades!
Sold
$712,000
11205 NE 151st Ave, Vancouver, WA 98682
5beds
2,533sqft
Residential, Single Family Residence
Built in 2016
9,583 Square Feet Lot
$733,700 Zestimate®
$281/sqft
$3,679 Estimated rent
Home value
$733,700
$697,000 - $770,000
$3,679/mo
Zestimate® history
Owner options
List your home for rent
$3,679/mo
Rent Zestimate®
Find your next renter with Zillow Rental Manager. Plus, with online applications, you can quickly screen prospective tenants – for free.
$3,679/mo
Rent Zestimate®
Refinance and save
$4,406/mo
Est. payment
Refinancing to a lower rate could help reduce your monthly payments and save thousands over the life of the loan.
$4,406/mo
Est. payment
Explore your selling options
Work with a Zillow partner agent
Leverage their expertise and Zillow's premium Showcase listings to get your home seen by more buyers.
Get startedList with your own agent
Get your home in front of millions of buyers by listing it on Zillow.
Learn how to do itSell it yourself
Take full control of how buyers see your home on Zillow by listing For Sale by Owner (FSBO).
List your homeWhat's special
Inground sprinklersHuge rv parking padStorage shedFruit treesMaster bathDouble sinksGas heat
Zillow last checked:
Listing updated:
Listed by:
Brian Combs 360-521-3902,
Keller Williams Realty,
Danielle Finch 360-513-5105,
New Tradition Realty Inc
Bought with:
Laurie Hunt, 128398
John L. Scott Real Estate
Source: RMLS (OR),MLS#: 23416155
Facts & features
Interior
Bedrooms & bathrooms
- Bedrooms: 5
- Bathrooms: 3
- Full bathrooms: 2
- Partial bathrooms: 1
- Main level bathrooms: 1
Rooms
- Room types: Bedroom 4, Laundry, Bedroom 5, Bedroom 2, Bedroom 3, Dining Room, Family Room, Kitchen, Living Room, Primary Bedroom
Primary bedroom
- Features: Walkin Closet
- Level: Upper
Bedroom 2
- Features: Walkin Closet
- Level: Upper
Bedroom 3
- Features: Walkin Closet
- Level: Upper
Bedroom 4
- Level: Upper
Bedroom 5
- Features: French Doors
- Level: Main
Dining room
- Features: Great Room, Sliding Doors, High Ceilings, Laminate Flooring
- Level: Main
Family room
- Features: Fireplace, Great Room, High Ceilings, Laminate Flooring
- Level: Main
Kitchen
- Features: Gas Appliances, Great Room, Island, Microwave, Pantry, Builtin Oven, Granite, High Ceilings, Laminate Flooring
- Level: Main
Heating
- Forced Air 95 Plus, Fireplace(s)
Cooling
- Central Air
Appliances
- Included: Built In Oven, Cooktop, Dishwasher, Disposal, Free-Standing Refrigerator, Gas Appliances, Microwave, Plumbed For Ice Maker, Stainless Steel Appliance(s), Water Softener, Gas Water Heater, Tankless Water Heater
- Laundry: Laundry Room
Features
- Central Vacuum, Granite, High Ceilings, High Speed Internet, Soaking Tub, Walk-In Closet(s), Great Room, Kitchen Island, Pantry, Tile
- Flooring: Laminate, Tile
- Doors: French Doors, Sliding Doors
- Windows: Vinyl Frames
- Basement: Crawl Space
- Number of fireplaces: 1
- Fireplace features: Gas
Interior area
- Total structure area: 2,533
- Total interior livable area: 2,533 sqft
Property
Parking
- Total spaces: 4
- Parking features: Driveway, RV Access/Parking, RV Boat Storage, Garage Door Opener, Attached, Extra Deep Garage, Oversized
- Attached garage spaces: 4
- Has uncovered spaces: Yes
Features
- Levels: Two
- Stories: 2
- Patio & porch: Covered Patio, Patio, Porch
- Exterior features: Raised Beds, Water Feature, Yard
- Fencing: Fenced
- Has view: Yes
- View description: Mountain(s), Territorial
Lot
- Size: 9,583 Square Feet
- Features: Level, Private, Sprinkler, SqFt 7000 to 9999
Details
- Additional structures: RVParking, RVBoatStorage, ToolShed
- Parcel number: 986034722
Construction
Type & style
- Home type: SingleFamily
- Property subtype: Residential, Single Family Residence
Materials
- Cement Siding, Shingle Siding, Stone
- Roof: Composition
Condition
- Resale
- New construction: No
- Year built: 2016
Utilities & green energy
- Gas: Gas
- Sewer: Public Sewer
- Water: Public
- Utilities for property: Cable Connected
Community & HOA
Community
- Subdivision: Fieldstone Estates
HOA
- Has HOA: Yes
- Amenities included: Commons, Management
- HOA fee: $90 quarterly
Location
- Region: Vancouver
Financial & listing details
- Price per square foot: $281/sqft
- Tax assessed value: $645,732
- Annual tax amount: $5,275
- Date on market: 12/15/2023
- Cumulative days on market: 140 days
- Listing terms: Cash,Conventional,FHA,VA Loan
- Road surface type: Paved
Price history
| Date | Event | Price |
|---|---|---|
| 3/8/2024 | Sold | $712,000-1.5%$281/sqft |
Source:  RMLS (OR) #23416155 Report a problem RMLS (OR) #23416155 Report a problem | ||
| 2/2/2024 | Pending sale | $722,500$285/sqft |
Source: RMLS (OR) #23416155 Report a problem | ||
| 12/15/2023 | Listed for sale | $722,500+66.9%$285/sqft |
Source: RMLS (OR) #23416155 Report a problem | ||
| 7/27/2016 | Sold | $433,003+333%$171/sqft |
Source: Public Record Report a problem | ||
| 3/18/2016 | Sold | $100,000$39/sqft |
Source: Public Record Report a problem | ||
Public tax history
| Year | Property taxes | Tax assessment |
|---|---|---|
| 2024 | $5,403 +2.3% | $645,732 -5.6% |
| 2023 | $5,281 +2.5% | $683,915 +8.5% |
| 2022 | $5,153 -0.7% | $630,411 +12.3% |
| 2021 | $5,190 +1.9% | $561,374 +9.6% |
| 2020 | $5,091 | $512,078 +4.7% |
| 2019 | $5,091 +16.5% | $489,167 +2.9% |
| 2018 | $4,371 -15.9% | $475,271 +10.4% |
| 2017 | $5,198 +12% | $430,648 +4.3% |
| 2016 | $4,641 +248% | $412,792 +312.8% |
| 2015 | $1,334 | $100,000 |
Find assessor info on the county website
Neighborhood: Orchards
Nearby homes
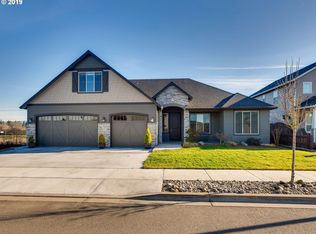
- $200,0003 bd3 ba2.5k sqft11209 NE 151st Ave, Vancouver, WA 98682Sold
- $799,5003 bd3 ba3.2k sqft11201 NE 151st Ave, Vancouver, WA 98682Off Market
- $821,9004 bd2 ba3.6k sqft15006 NE 112th St, Vancouver, WA 98682Off Market
- $717,0004 bd3 ba2.5k sqft15009 NE 113th St, Vancouver, WA 98682Sold

- $733,6003 bd2 ba2.5k sqft15004 NE 112th St, Vancouver, WA 98682Off Market
- $679,6003 bd2 ba2k sqft15011 NE 112th St, Vancouver, WA 98682Off Market
- $837,0005 bd3 ba3.5k sqft15005 NE 113th St, Vancouver, WA 98682Off Market
- $607,0003 bd2 ba1.7k sqft15007 NE 112th St, Vancouver, WA 98682Off Market
Nearby schools
GreatSchools rating
- 4/10Laurin Middle SchoolGrades: 5-8Distance: 2.9 mi
- 5/10Prairie High SchoolGrades: 9-12Distance: 1.9 mi
- NAMaple Grove K-8Grades: PK-8Distance: 4.8 mi
Schools provided by the listing agent
- Elementary: Maple Grove
- Middle: Laurin
- High: Prairie
Source: RMLS (OR). This data may not be complete. We recommend contacting the local school district to confirm school assignments for this home.
Get a cash offer in 3 minutes
Find out how much your home could sell for in as little as 3 minutes with a no-obligation cash offer.
Estimated market value
$733,700
Get a cash offer in 3 minutes
Find out how much your home could sell for in as little as 3 minutes with a no-obligation cash offer.
Estimated market value
$733,700
- Washington
- Clark County
- Vancouver
- 98682
- Orchards
- 11205 NE 151st Ave
Nearby cities
Nearby neighborhoods
Nearby zip codes
Other Vancouver Topics
