Enjoy peaceful country living on a full 1 acre in Venus, Texas with no HOA and low county taxes. This unique property offers both space and flexibility while still being conveniently located with convenient access to nearby cities while maintaining the privacy of country living. Inside the home you will find two spacious primary bedrooms, each featuring its own private ensuite bathroom, creating an ideal layout for homeowners, guests, or multigenerational living. The home has been thoughtfully updated with new flooring throughout along with several recent improvements, including a brand new HVAC system installed in 2026. A durable metal roof adds long term value and additional peace of mind. Step outside and discover everything this property has to offer. In addition to the home, there is a custom carport and a large garage workshop with electricity, providing excellent space for projects, storage, or equipment. A separate detached room adds even more versatility and could easily serve as a home office, gym, hobby room, hobby space, or private retreat. The entire property is fully pipe fenced around the perimeter and features an electric entry gate for added convenience and security while still maintaining the open feel of country living. With acreage, recent updates, multiple outbuildings, and no HOA restrictions, this Venus, Texas property offers endless possibilities and is a rare opportunity for buyers seeking space, functionality, and country charm.
Sold
Price Unknown
11205 Pikes Peak, Venus, TX 76084
2beds
1,197sqft
Manufactured Home, Single Family Residence
Built in 1996
1 Acres Lot
$214,800 Zestimate®
$--/sqft
$-- Estimated rent
Home value
$214,800
$195,000 - $236,000
Not available
Zestimate® history
Owner options
List your home for rent
Find your next renter with Zillow Rental Manager. Plus, with online applications, you can quickly screen prospective tenants – for free.
Refinance and save
Refinancing to a lower rate could help reduce your monthly payments and save thousands over the life of the loan.
Explore your selling options
Work with a Zillow partner agent
Leverage their expertise and Zillow's premium Showcase listings to get your home seen by more buyers.
Get startedList with your own agent
Get your home in front of millions of buyers by listing it on Zillow.
Learn how to do itSell it yourself
Take full control of how buyers see your home on Zillow by listing For Sale by Owner (FSBO).
List your homeWhat's special
Separate detached roomCustom carportNew flooring throughoutTwo spacious primary bedroomsElectric entry gateDurable metal roof
Zillow last checked:
Listing updated:
Listed by:
Emily Turner 0716268,
NextHome Property Advisors 972-246-8297
Bought with:
Emily Turner
NextHome Property Advisors
Jameson Turner, 0848755
NextHome Property Advisors
Source: NTREIS,MLS#: 21189991
Facts & features
Interior
Bedrooms & bathrooms
- Bedrooms: 2
- Bathrooms: 2
- Full bathrooms: 2
Primary bedroom
- Features: Closet Cabinetry, Ceiling Fan(s), Dual Sinks, En Suite Bathroom, Garden Tub/Roman Tub, Separate Shower, Walk-In Closet(s)
- Level: First
- Dimensions: 13 x 15
Primary bedroom
- Features: Closet Cabinetry, Ceiling Fan(s), Dual Sinks, En Suite Bathroom, Garden Tub/Roman Tub, Separate Shower, Walk-In Closet(s)
- Level: First
- Dimensions: 14 x 15
Dining room
- Level: First
- Dimensions: 9 x 7
Kitchen
- Features: Built-in Features
- Level: First
- Dimensions: 12 x 10
Laundry
- Level: First
- Dimensions: 6 x 7
Living room
- Level: First
- Dimensions: 15 x 15
Heating
- Central, Electric
Cooling
- Central Air, Electric
Appliances
- Included: Dishwasher, Electric Cooktop, Electric Range, Electric Water Heater
- Laundry: Laundry in Utility Room
Features
- High Speed Internet, Multiple Master Suites, Open Floorplan, Walk-In Closet(s)
- Flooring: Carpet, Laminate, Linoleum
- Has basement: No
- Has fireplace: No
Interior area
- Total interior livable area: 1,197 sqft
Property
Parking
- Total spaces: 4
- Parking features: Covered, Carport, Detached Carport, Driveway, Electric Gate, Garage, Gated
- Garage spaces: 2
- Carport spaces: 2
- Covered spaces: 4
- Has uncovered spaces: Yes
Features
- Levels: One
- Stories: 1
- Patio & porch: Rear Porch, Front Porch, Screened, Covered, Deck
- Exterior features: Deck, Kennel, Storage
- Pool features: None
- Fencing: Fenced,Full,Gate,Perimeter,Pipe
Lot
- Size: 1 Acres
- Features: Acreage, Back Yard, Interior Lot, Lawn, Few Trees
- Residential vegetation: Grassed
Details
- Parcel number: 126444500960
Construction
Type & style
- Home type: MobileManufactured
- Architectural style: Traditional
- Property subtype: Manufactured Home, Single Family Residence
- Attached to another structure: Yes
Materials
- Foundation: Pillar/Post/Pier
- Roof: Metal
Condition
- Year built: 1996
Utilities & green energy
- Sewer: Aerobic Septic, Septic Tank
- Water: Community/Coop
- Utilities for property: Cable Available, Electricity Available, Septic Available, Water Available
Community & HOA
Community
- Subdivision: Hills Springwood Ph 01
HOA
- Has HOA: No
Location
- Region: Venus
Financial & listing details
- Tax assessed value: $170,192
- Annual tax amount: $1,790
- Date on market: 3/15/2026
- Listing terms: Cash,Conventional,FHA,VA Loan
- Exclusions: Excluded: TVs, TV mounts, Personal Property
- Electric utility on property: Yes
Price history
| Date | Event | Price |
|---|---|---|
| 4/14/2026 | Sold | -- |
Source: NTREIS #21189991 Report a problem | ||
| 3/20/2026 | Pending sale | $213,000$178/sqft |
Source:  NextHome #21189991 Report a problem NextHome #21189991 Report a problem | ||
| 3/16/2026 | Contingent | $213,000$178/sqft |
Source: NTREIS #21189991 Report a problem | ||
| 3/15/2026 | Listed for sale | $213,000$178/sqft |
Source: NTREIS #21189991 Report a problem | ||
| 4/10/2007 | Sold | -- |
Source: Public Record Report a problem | ||
Public tax history
| Year | Property taxes | Tax assessment |
|---|---|---|
| 2025 | $477 +13.3% | $103,071 +10% |
| 2024 | $421 +10.4% | $93,701 +10% |
| 2023 | $381 -56.8% | $85,183 +10% |
| 2022 | $883 -9.1% | $77,439 +10% |
| 2021 | $972 +8.4% | $70,399 +10% |
| 2020 | $896 +15.2% | $63,999 +10% |
| 2019 | $778 -4.1% | $58,181 |
| 2018 | $812 +16.1% | $58,181 |
| 2017 | $699 +18.2% | $58,181 +23.3% |
| 2016 | $591 +7.9% | $47,181 +3.5% |
| 2015 | $548 | $45,606 +12.4% |
| 2014 | $548 | $40,574 |
| 2012 | -- | -- |
| 2011 | -- | -- |
| 2010 | -- | -- |
| 2009 | -- | -- |
| 2008 | -- | -- |
| 2007 | -- | -- |
| 2006 | -- | -- |
| 2005 | -- | -- |
| 2004 | -- | -- |
| 2003 | -- | -- |
| 2000 | -- | -- |
Find assessor info on the county website
Neighborhood: 76084
Nearby homes
- $245,7004 bd2 ba1.5k sqft11201 Pikes Peak, Venus, TX 76084Off Market
- $220,2003 bd2 ba1.2k sqft11209 Pikes Peak, Venus, TX 76084Off Market
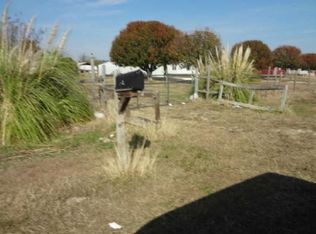
- $258,6004 bd2 ba1.2k sqft11204 McKinley Dr, Venus, TX 76084Off Market
- $320,6003 bd2 ba1.7k sqft11200 McKinley Dr, Venus, TX 76084Off Market
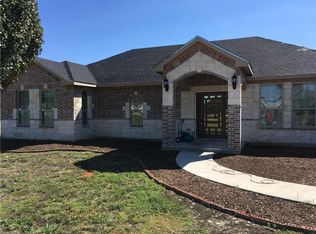
- $321,0003 bd2 ba1.6k sqft11200 McKinley Dr, Venus, TX 76084Off Market
- $267,300-- bd-- ba2.1k sqft11121 Pikes Peak, Venus, TX 76084Off Market
- $208,300-- bd-- ba-- sqft11208 McKinley Dr, Venus, TX 76084Off Market
- $274,500-- bd-- ba2.1k sqft11208 McKinley Dr, Venus, TX 76084Off Market
Nearby schools
GreatSchools rating
- NAVenus Primary SchoolGrades: PK-1Distance: 3.4 mi
- 4/10Venus Middle SchoolGrades: 6-8Distance: 3.3 mi
- 4/10Venus High SchoolGrades: 9-12Distance: 3.4 mi
Schools provided by the listing agent
- Elementary: Venus
- Middle: Venus
- High: Venus
- District: Venus ISD
Source: NTREIS. This data may not be complete. We recommend contacting the local school district to confirm school assignments for this home.
Get a cash offer in 3 minutes
Find out how much your home could sell for in as little as 3 minutes with a no-obligation cash offer.
Estimated market value
$214,800
Get a cash offer in 3 minutes
Find out how much your home could sell for in as little as 3 minutes with a no-obligation cash offer.
Estimated market value
$214,800
- Texas
- Johnson County
- Venus
- 76084
- 11205 Pikes Peak
