Welcome to this exquisite luxury mansion, where elegance meets comfort. A gated entry and European-style fountain introduce a grand foyer with a sweeping staircase that flows into a dramatic two-story fireplace–anchored great room. The chef’s kitchen is a showpiece with Taj Mahal quartzite countertops, cherry cabinetry, stainless steel appliances, and an expansive island perfect for entertaining. The primary suite exudes spa-like serenity with heated marble floors, a floating soaking tub, and a walk-in shower. The finished lower level offers a full kitchen, family room with fireplace, sauna, steam room, and hot tub—ideal for extended living or in-law accommodations. A covered walk-out patio seamlessly blends indoor and outdoor spaces, while a commercial-grade walk-in safe ensures peace of mind. Above the garage, a private two-bedroom apartment with full kitchen, living area, bath, and laundry provides perfect guest or extended family accommodations. Outdoors, enjoy Trex composite and concrete decking, front and rear paver patios, a swim spa, and beautifully refreshed landscaping—ideal for entertaining or quiet retreat. Modern comforts include a whole-house generator, built-in security, and updated mechanicals. Every detail has been curated to perfection, creating a true turn-key estate where luxury and refinement extend far beyond first impressions.
Sold for $1,700,000
$1,700,000
11205 Redberry Ct, Whitmore Lake, MI 48189
6beds
7,237sqft
Single Family Residence
Built in 2005
9.24 Acres Lot
$1,712,800 Zestimate®
$235/sqft
$5,319 Estimated rent
Home value
$1,712,800
$1.58M - $1.87M
$5,319/mo
Zestimate® history
Owner options
List your home for rent
$5,319/mo
Rent Zestimate®
Find your next renter with Zillow Rental Manager. Plus, with online applications, you can quickly screen prospective tenants – for free.
$5,319/mo
Rent Zestimate®
Refinance and save
$10,692/mo
Est. payment
Refinancing to a lower rate could help reduce your monthly payments and save thousands over the life of the loan.
$10,692/mo
Est. payment
Explore your selling options
Work with a Zillow partner agent
Leverage their expertise and Zillow's premium Showcase listings to get your home seen by more buyers.
Get startedList with your own agent
Get your home in front of millions of buyers by listing it on Zillow.
Learn how to do itSell it yourself
Take full control of how buyers see your home on Zillow by listing For Sale by Owner (FSBO).
List your homeWhat's special
Zillow last checked:
Listing updated:
Listed by:
Renee D DeKroub 517-404-4270,
RE/MAX Platinum
Bought with:
Daniel DeCapua, 6501373867
RE/MAX Platinum
Source: Realcomp II,MLS#: 20261007444
Facts & features
Interior
Bedrooms & bathrooms
- Bedrooms: 6
- Bathrooms: 6
- Full bathrooms: 5
- 1/2 bathrooms: 1
Primary bedroom
- Level: Entry
- Area: 210
- Dimensions: 15 X 14
Bedroom
- Level: Second
- Area: 150
- Dimensions: 15 X 10
Bedroom
- Level: Second
- Area: 132
- Dimensions: 12 X 11
Bedroom
- Level: Second
- Area: 120
- Dimensions: 12 X 10
Bedroom
- Level: Second
- Area: 110
- Dimensions: 11 X 10
Bedroom
- Level: Second
- Area: 224
- Dimensions: 16 X 14
Primary bathroom
- Level: Entry
- Area: 216
- Dimensions: 12 X 18
Other
- Level: Second
- Area: 104
- Dimensions: 13 X 8
Other
- Level: Second
- Area: 112
- Dimensions: 14 X 8
Other
- Level: Second
- Area: 50
- Dimensions: 10 X 5
Other
- Level: Basement
- Area: 252
- Dimensions: 14 X 18
Other
- Level: Entry
- Area: 72
- Dimensions: 8 X 9
Dining room
- Level: Entry
- Area: 224
- Dimensions: 16 X 14
Family room
- Level: Basement
- Area: 513
- Dimensions: 27 X 19
Family room
- Level: Second
- Area: 180
- Dimensions: 15 X 12
Flex room
- Level: Basement
- Area: 342
- Dimensions: 19 X 18
Great room
- Level: Entry
- Area: 513
- Dimensions: 27 X 19
Other
- Level: Basement
- Area: 504
- Dimensions: 24 X 21
Kitchen
- Level: Entry
- Area: 289
- Dimensions: 17 X 17
Kitchen
- Level: Second
- Area: 270
- Dimensions: 18 X 15
Other
- Level: Basement
- Area: 195
- Dimensions: 15 X 13
Laundry
- Level: Entry
- Area: 120
- Dimensions: 12 X 10
Laundry
- Level: Second
- Area: 35
- Dimensions: 7 X 5
Loft
- Level: Second
- Area: 140
- Dimensions: 14 X 10
Mud room
- Level: Entry
- Area: 48
- Dimensions: 8 X 6
Other
- Level: Basement
- Area: 66
- Dimensions: 6 X 11
Other
- Level: Entry
- Area: 99
- Dimensions: 11 X 9
Heating
- Forced Air, Natural Gas
Cooling
- Ceiling Fans, Central Air, ENERGYSTAR Qualified Ceiling Fans, ENERGYSTAR Qualified AC Equipment
Appliances
- Included: Built In Gas Range, Dishwasher, Disposal, Dryer, Exhaust Fan, Energy Star Qualified Dishwasher, Free Standing Refrigerator, Gas Cooktop, Microwave, Range Hood, Stainless Steel Appliances, Washer, Water Softener Owned
- Laundry: Gas Dryer Hookup, Laundry Room
Features
- Entrance Foyer, High Speed Internet, Programmable Thermostat, Spa Hottub, Wet Bar
- Windows: Egress Windows, Energy Star Qualified Windows
- Basement: Finished,Walk Out Access
- Has fireplace: Yes
- Fireplace features: Basement, Gas, Great Room
Interior area
- Total interior livable area: 7,237 sqft
- Finished area above ground: 4,725
- Finished area below ground: 2,512
Property
Parking
- Total spaces: 5
- Parking features: Five Car Garage, Attached, Detached, Driveway, Electricityin Garage, Heated Garage, Garage Door Opener, Oversized, Side Entrance, Workshop In Garage
- Attached garage spaces: 5
Accessibility
- Accessibility features: Accessible Bedroom, Accessible Central Living Area
Features
- Levels: One And One Half
- Stories: 1.5
- Entry location: GroundLevelwSteps
- Patio & porch: Breezeway, Covered, Deck, Enclosed, Patio, Porch, Terrace
- Exterior features: Awnings, Balcony, Chimney Caps, Gutter Guard System, Lighting, Permeable Paving, Spa Hottub
- Pool features: None
- Fencing: Fencing Allowed
Lot
- Size: 9.24 Acres
- Features: Sprinklers
Details
- Additional structures: Outbuildings Allowed, Second Garage, Sheds Allowed
- Parcel number: 1534200012
- Special conditions: Short Sale No,Standard
- Other equipment: Satellite Dish
Construction
Type & style
- Home type: SingleFamily
- Architectural style: Cape Cod,Tuscan
- Property subtype: Single Family Residence
Materials
- Brick, Stone
- Foundation: Basement, Poured, Sump Pump
- Roof: Asphalt
Condition
- New construction: No
- Year built: 2005
- Major remodel year: 2025
Utilities & green energy
- Electric: Volts 220, Circuit Breakers, Generator
- Sewer: Septic Tank
- Water: Well
- Utilities for property: Cable Available, Underground Utilities
Community & HOA
Community
- Security: Closed Circuit Cameras, Gated Community, Security System Owned, Smoke Detectors
HOA
- Has HOA: No
Location
- Region: Whitmore Lake
Financial & listing details
- Price per square foot: $235/sqft
- Tax assessed value: $554,877
- Annual tax amount: $14,868
- Date on market: 2/14/2026
- Cumulative days on market: 15 days
- Listing agreement: Exclusive Right To Sell
- Listing terms: Cash,Conventional
Price history
| Date | Event | Price |
|---|---|---|
| 3/23/2026 | Sold | $1,700,000-5.6%$235/sqft |
Source:  Realcomp II #20261007444 Report a problem Realcomp II #20261007444 Report a problem | ||
| 3/11/2026 | Pending sale | $1,799,900$249/sqft |
Source: Realcomp II #20261007444 Report a problem | ||
| 2/14/2026 | Listed for sale | $1,799,900+89.5%$249/sqft |
Source: Realcomp II #20261007444 Report a problem | ||
| 11/30/2020 | Sold | $950,000-4.6%$131/sqft |
Source: Public Record Report a problem | ||
| 10/12/2020 | Listed for sale | $995,500+453.1%$138/sqft |
Source: Signature Sotheby's International Realty Nvl #2200084387 Report a problem | ||
| 10/26/2001 | Sold | $180,000$25/sqft |
Source: Public Record Report a problem | ||
Public tax history
| Year | Property taxes | Tax assessment |
|---|---|---|
| 2025 | $15,649 +8.1% | $540,290 -10.6% |
| 2024 | $14,473 +2.2% | $604,100 +1.5% |
| 2023 | $14,159 +3.1% | $594,990 +14.9% |
| 2022 | $13,729 | $517,670 +4% |
| 2021 | -- | $497,990 -17.1% |
| 2020 | -- | $600,670 +4.1% |
| 2019 | $11,073 +52.1% | $577,080 +10% |
| 2018 | $7,280 -29.2% | $524,390 -0.4% |
| 2017 | $10,289 | $526,710 +11.4% |
| 2016 | $10,289 | $472,990 +14.8% |
| 2014 | $10,289 +24% | $412,000 +11.4% |
| 2012 | $8,295 | $369,980 +9.3% |
| 2011 | -- | $338,400 -6% |
| 2010 | -- | $359,890 -15.8% |
| 2009 | -- | $427,270 +0.1% |
| 2008 | -- | $426,750 |
| 2007 | $4,138 +195.6% | -- |
| 2005 | $1,400 +1.1% | $67,300 |
| 2003 | $1,384 | $67,300 |
| 2002 | -- | -- |
| 2001 | -- | -- |
| 2000 | $562 | $37,500 |
Find assessor info on the county website
Neighborhood: 48189
Nearby homes
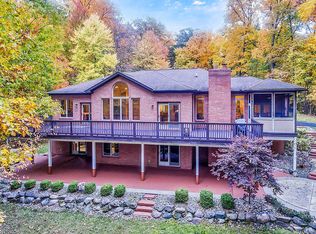
- $831,7003 bd3 ba2.3k sqft11200 Redberry Ct, Whitmore Lake, MI 48189Off Market
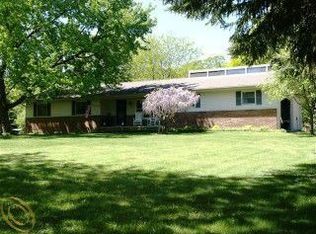
- $423,2003 bd2 ba2k sqft11268 Centennial Dr, Whitmore Lake, MI 48189Off Market
- $337,4003 bd2 ba960 sqft11310 Centennial Dr, Whitmore Lake, MI 48189Off Market
- $425,0003 bd2 ba2k sqft11362 Centennial Dr, Whitmore Lake, MI 48189Sold

- $554,400-- bd2 ba1.9k sqft11204 Centennial Dr, Whitmore Lake, MI 48189Off Market
- $469,1001 bd2 ba1.4k sqft11180 Redberry Ct, Whitmore Lake, MI 48189Off Market
- $349,6003 bd2 ba916 sqft11426 Centennial Dr, Whitmore Lake, MI 48189Off Market
- $828,1003 bd3 ba2.5k sqft11176 Haystack Dr, Whitmore Lake, MI 48189Off Market
Nearby schools
GreatSchools rating
- 9/10Wylie Elementary SchoolGrades: 3-4Distance: 7.9 mi
- 10/10Mill Creek Middle SchoolGrades: 7-8Distance: 7.9 mi
- 9/10Dexter High SchoolGrades: 9-12Distance: 8.7 mi
Get a cash offer in 3 minutes
Find out how much your home could sell for in as little as 3 minutes with a no-obligation cash offer.
Estimated market value
$1,712,800
Get a cash offer in 3 minutes
Find out how much your home could sell for in as little as 3 minutes with a no-obligation cash offer.
Estimated market value
$1,712,800
- Michigan
- Livingston County
- Whitmore Lake
- 48189
- 11205 Redberry Ct
Nearby cities
Nearby zip codes
Other Whitmore Lake Topics
