*New Price Reduction* Welcome home to 11205 Sailbrooke Dr, Riverview! This beautiful 2-story 4 bd, 2.5ba homes is nestled in the family-oriented golfing suburb of Riverview. The entryway boasts a unique mosaic glass feature, and flows into a large entertainment space, study/office for you to welcome and engage your family and friends. The separated living and kitchen flow into each other to create a seamless area for you to join in the relaxation and entertainment from the kitchen. The kitchen boasts a breakfast nook, stainless steel appliances, granite countertop and solid wood cabinets. Ready to eat? Step into your formal dining room just off the kitchen. The upper level hosts 3 guest bedrooms each sharing a hall accessible bathroom. Escape to your own wing to find your huge primary en suite and large primary bathroom with a walk-in closet. Some time to relax? Step onto your screened patio, where you can grill, relax with a cup of coffee/glass of wine and create your own aesthetic family seating area. The entertainment-sized backyard leaves ample space for many possibilities such as outdoor playsets, a pool or even your own home grown garden. Explore your possibilities and schedule your showing today!
Sold for $347,000
$347,000
11205 SAILBROOKE DRIVE, RIVERVIEW, FL 33579
4beds
2,484sqft
Single Family Residence
Built in 1995
7,800 Square Feet Lot
$339,200 Zestimate®
$140/sqft
$2,617 Estimated rent
Home value
$339,200
$312,000 - $370,000
$2,617/mo
Zestimate® history
Owner options
List your home for rent
$2,617/mo
Rent Zestimate®
Find your next renter with Zillow Rental Manager. Plus, with online applications, you can quickly screen prospective tenants – for free.
$2,617/mo
Rent Zestimate®
Refinance and save
$2,421/mo
Est. payment
Refinancing to a lower rate could help reduce your monthly payments and save thousands over the life of the loan.
$2,421/mo
Est. payment
Explore your selling options
Work with a Zillow partner agent
Leverage their expertise and Zillow's premium Showcase listings to get your home seen by more buyers.
Get startedList with your own agent
Get your home in front of millions of buyers by listing it on Zillow.
Learn how to do itSell it yourself
Take full control of how buyers see your home on Zillow by listing For Sale by Owner (FSBO).
List your homeWhat's special
Granite countertopGuest bedroomsOutdoor playsetsEntertainment-sized backyardHome grown gardenBreakfast nookPrimary en suite
Zillow last checked:
Listing updated:
Listed by:
Robert McBean 732-347-9806,
ALIGN RIGHT REALTY SOUTH SHORE 813-645-4663
Bought with:
Justin Ratzlaff, 3416271
FRANK ALBERT REALTY
Source: Stellar MLS,MLS#: TB8314845 Originating MLS: Suncoast Tampa
Originating MLS: Suncoast Tampa
Facts & features
Interior
Bedrooms & bathrooms
- Bedrooms: 4
- Bathrooms: 3
- Full bathrooms: 2
- 1/2 bathrooms: 1
Rooms
- Room types: Den/Library/Office, Dining Room, Living Room, Utility Room, Storage Rooms
Primary bedroom
- Features: Ceiling Fan(s), En Suite Bathroom, Walk-In Closet(s)
- Level: Second
- Area: 198.32 Square Feet
- Dimensions: 13.4x14.8
Primary bathroom
- Features: Dual Sinks, En Suite Bathroom, Exhaust Fan, Makeup/Vanity Space, Sunken Shower, Tub with Separate Shower Stall, Water Closet/Priv Toilet, Window/Skylight in Bath, Linen Closet
- Level: Second
- Area: 178.3 Square Feet
- Dimensions: 11.8x15.11
Den
- Level: First
- Area: 165.92 Square Feet
- Dimensions: 12.2x13.6
Dining room
- Level: First
- Area: 154.44 Square Feet
- Dimensions: 11.7x13.2
Kitchen
- Features: Pantry, Dual Sinks, Granite Counters
- Level: First
- Area: 146.65 Square Feet
- Dimensions: 12.11x12.11
Laundry
- Features: Linen Closet
- Level: First
- Area: 43.99 Square Feet
- Dimensions: 5.3x8.3
Living room
- Features: No Closet
- Level: First
- Area: 298.2 Square Feet
- Dimensions: 14.2x21
Heating
- Central
Cooling
- Central Air
Appliances
- Included: Dryer, Electric Water Heater, Microwave, Range, Refrigerator, Washer
- Laundry: Electric Dryer Hookup, Inside, Laundry Room, Washer Hookup
Features
- Ceiling Fan(s), Eating Space In Kitchen, PrimaryBedroom Upstairs, Solid Wood Cabinets, Stone Counters, Thermostat, Walk-In Closet(s)
- Flooring: Carpet, Tile
- Doors: Sliding Doors
- Has fireplace: No
Interior area
- Total structure area: 2,931
- Total interior livable area: 2,484 sqft
Property
Parking
- Total spaces: 4
- Parking features: Covered, Driveway
- Attached garage spaces: 2
- Carport spaces: 2
- Covered spaces: 4
- Has uncovered spaces: Yes
Features
- Levels: Two
- Stories: 2
- Patio & porch: Patio, Screened
- Exterior features: Lighting, Private Mailbox, Sidewalk
Lot
- Size: 7,800 Square Feet
- Dimensions: 65 x 120
- Features: Landscaped, Sidewalk
- Residential vegetation: Mature Landscaping, Trees/Landscaped
Details
- Parcel number: U0831202UMB0000000015.0
- Zoning: PD
- Special conditions: None
Construction
Type & style
- Home type: SingleFamily
- Architectural style: Contemporary
- Property subtype: Single Family Residence
Materials
- Stucco
- Foundation: Slab
- Roof: Shingle
Condition
- Completed
- New construction: No
- Year built: 1995
Utilities & green energy
- Sewer: Public Sewer
- Water: Public
- Utilities for property: Cable Available, Electricity Available, Public, Sewer Connected, Street Lights, Water Available
Community & HOA
Community
- Features: Sidewalks
- Security: Security Lights, Smoke Detector(s)
- Pet fee: $0 monthly
- Subdivision: SUMMERFIELD VILLAGE 1 TR 7
HOA
- Has HOA: Yes
- Amenities included: Clubhouse, Playground, Pool
- Services included: Pool Maintenance, Recreational Facilities
- HOA fee: $43 monthly
- HOA name: Summerfield Master Community Association, Inc.
- HOA phone: 813-671-2005
Location
- Region: Riverview
Financial & listing details
- Price per square foot: $140/sqft
- Tax assessed value: $331,516
- Annual tax amount: $5,453
- Date on market: 11/1/2024
- Cumulative days on market: 183 days
- Listing terms: Cash,Conventional
- Ownership: Fee Simple
- Total actual rent: 0
- Electric utility on property: Yes
- Road surface type: Paved
Price history
| Date | Event | Price |
|---|---|---|
| 6/10/2025 | Sold | $347,000-4.7%$140/sqft |
Source:  Stellar MLS #TB8314845 Report a problem Stellar MLS #TB8314845 Report a problem | ||
| 5/12/2025 | Pending sale | $364,000$147/sqft |
Source: Stellar MLS #TB8314845 Report a problem | ||
| 4/5/2025 | Price change | $364,000-1.4%$147/sqft |
Source: Stellar MLS #TB8314845 Report a problem | ||
| 4/3/2025 | Pending sale | $369,000$149/sqft |
Source: Stellar MLS #TB8314845 Report a problem | ||
| 2/20/2025 | Price change | $369,000-2.6%$149/sqft |
Source: Stellar MLS #TB8314845 Report a problem | ||
| 11/7/2024 | Price change | $379,000-4.5%$153/sqft |
Source: Stellar MLS #TB8314845 Report a problem | ||
| 11/2/2024 | Listed for sale | $397,000+68.9%$160/sqft |
Source: Stellar MLS #TB8314845 Report a problem | ||
| 12/22/2016 | Sold | $235,000-2.1%$95/sqft |
Source: Public Record Report a problem | ||
| 12/5/2016 | Pending sale | $240,000$97/sqft |
Source: Apollo Beach - WEICHERT, REALTORS - Yates and Associates #T2853146 Report a problem | ||
| 12/3/2016 | Listed for sale | $240,000+90.5%$97/sqft |
Source: WEICHERT REALTORS YATES& ASSOC #T2853146 Report a problem | ||
| 3/19/1996 | Sold | $126,000$51/sqft |
Source: Public Record Report a problem | ||
Public tax history
| Year | Property taxes | Tax assessment |
|---|---|---|
| 2025 | $6,462 +11.9% | $331,516 +17.8% |
| 2024 | $5,774 +5.9% | $281,520 +10% |
| 2023 | $5,454 +12.2% | $255,927 +10% |
| 2022 | $4,860 +13.1% | $232,661 +10% |
| 2021 | $4,296 +10.9% | $211,510 +10% |
| 2020 | $3,873 +10% | $192,282 +10% |
| 2019 | $3,520 | $174,802 -0.5% |
| 2018 | $3,520 -1.8% | $175,648 +9.7% |
| 2017 | $3,584 +7.8% | $160,084 +2.9% |
| 2016 | $3,324 +1.6% | $155,570 +6.5% |
| 2015 | $3,273 +11.7% | $146,038 +10% |
| 2014 | $2,929 | $132,762 +10% |
| 2013 | $2,929 +13.6% | $120,693 +6.7% |
| 2012 | $2,578 +1.2% | $113,071 +1.6% |
| 2011 | $2,548 -9% | $111,337 -10.7% |
| 2010 | $2,800 -12.3% | $124,722 -13.3% |
| 2009 | $3,191 -18.1% | $143,805 -19.4% |
| 2008 | $3,894 -16.9% | $178,445 -19.2% |
| 2007 | $4,685 -8.5% | $220,892 -0.5% |
| 2006 | $5,120 +97.5% | $222,099 +72.6% |
| 2005 | $2,593 | $128,711 +3% |
| 2004 | -- | $124,962 +1.9% |
| 2003 | -- | $122,632 +2.4% |
| 2002 | -- | $119,758 +1.6% |
| 2001 | -- | $117,872 +3% |
| 2000 | $2,374 | $114,439 |
Find assessor info on the county website
Neighborhood: Summerfield
Nearby homes
- $406,0004 bd3 ba3.2k sqft11207 Sailbrooke Dr, Riverview, FL 33579Off Market
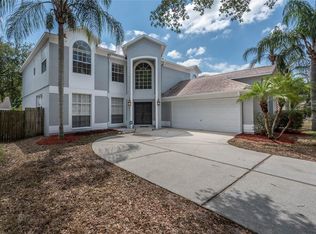
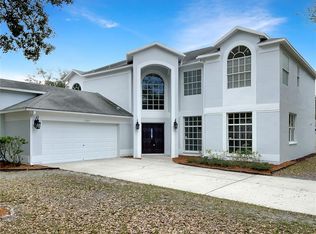
- $440,0005 bd3 ba3.2k sqft11203 Sailbrooke Dr, Riverview, FL 33579Sold
- $377,7004 bd3 ba1.9k sqft11204 Longbrooke Dr, Riverview, FL 33579Off Market
- $367,1003 bd2 ba1.8k sqft11206 Longbrooke Dr, Riverview, FL 33579Off Market
- $337,9003 bd2 ba1.8k sqft11209 Sailbrooke Dr, Riverview, FL 33579Off Market
- $382,5004 bd3 ba1.7k sqft11202 Longbrooke Dr, Riverview, FL 33579Off Market
- $388,8004 bd3 ba1.9k sqft11208 Longbrooke Dr, Riverview, FL 33579Off Market
- $375,5003 bd2 ba2.2k sqft11204 Sailbrooke Dr, Riverview, FL 33579Off Market
Nearby schools
GreatSchools rating
- 2/10Summerfield Crossings Elementary SchoolGrades: PK-5Distance: 0.3 mi
- 3/10Eisenhower Middle SchoolGrades: 6-8Distance: 2.8 mi
- 4/10East Bay High SchoolGrades: 9-12Distance: 2.6 mi
Schools provided by the listing agent
- Elementary: Summerfield Crossing Elementary
- Middle: Eisenhower-HB
- High: East Bay-HB
Source: Stellar MLS. This data may not be complete. We recommend contacting the local school district to confirm school assignments for this home.
Get a cash offer in 3 minutes
Find out how much your home could sell for in as little as 3 minutes with a no-obligation cash offer.
Estimated market value
$339,200
Get a cash offer in 3 minutes
Find out how much your home could sell for in as little as 3 minutes with a no-obligation cash offer.
Estimated market value
$339,200
- Florida
- Hillsborough County
- Riverview
- 33579
- Summerfield
- 11205 SAILBROOKE DRIVE
Nearby cities
Nearby neighborhoods
Nearby zip codes
Other Riverview Topics
