Nestled in the charming Surry Woods neighborhood, this delightful home offers a perfect blend of comfort and convenience. With 1,722 sq. ft. of living space, it features three spacious bedrooms and two and a half bathrooms, ideal for relaxation and everyday living. The inviting exterior boasts low-maintenance vinyl siding and a generous 0.38-acre lot, perfect for outdoor gatherings or quiet evenings under the stars. Step inside to discover a cozy fireplace, perfect for chilly nights, and a fully renovated modern kitchen with custom cabinetry, new stainless steel appliances and a large island. The lower-level features a large family room, an additional half bath and a generous laundry room. Enjoy the community's nearby parks and recreational areas, fostering an active lifestyle. Excellent schools and local amenities enhance the neighborhood's appeal, making it a wonderful place to call home. With an attached garage and a relaxing hot tub on the lower deck, this property is ready to welcome you into a life of comfort and joy.
Sold for $475,000
$475,000
11205 Surry Woods Ct, Fredericksburg, VA 22407
3beds
1,722sqft
Single Family Residence
Built in 1995
0.38 Acres Lot
$477,700 Zestimate®
$276/sqft
$2,748 Estimated rent
Home value
$477,700
$444,000 - $511,000
$2,748/mo
Zestimate® history
Owner options
List your home for rent
$2,748/mo
Rent Zestimate®
Find your next renter with Zillow Rental Manager. Plus, with online applications, you can quickly screen prospective tenants – for free.
$2,748/mo
Rent Zestimate®
Refinance and save
$2,904/mo
Est. payment
Refinancing to a lower rate could help reduce your monthly payments and save thousands over the life of the loan.
$2,904/mo
Est. payment
Explore your selling options
Work with a Zillow partner agent
Leverage their expertise and Zillow's premium Showcase listings to get your home seen by more buyers.
Get startedList with your own agent
Get your home in front of millions of buyers by listing it on Zillow.
Learn how to do itSell it yourself
Take full control of how buyers see your home on Zillow by listing For Sale by Owner (FSBO).
List your homeWhat's special
Cozy fireplaceLarge family roomLow-maintenance vinyl sidingAttached garageInviting exteriorThree spacious bedroomsLarge island
Zillow last checked:
Listing updated:
Listed by:
Jeff Jacobs 703-509-3687,
Compass
Bought with:
Moises Reyes, 0225058721
Team Reyes Inc.
Source: Bright MLS,MLS#: VASP2039922
Facts & features
Interior
Bedrooms & bathrooms
- Bedrooms: 3
- Bathrooms: 3
- Full bathrooms: 2
- 1/2 bathrooms: 1
- Main level bathrooms: 2
- Main level bedrooms: 3
Rooms
- Room types: Living Room, Dining Room, Bedroom 2, Bedroom 3, Kitchen, Family Room, Bedroom 1, Laundry, Bathroom 1, Bathroom 2, Half Bath
Bedroom 1
- Level: Main
Bedroom 2
- Level: Main
Bedroom 3
- Level: Main
Bathroom 1
- Level: Main
Bathroom 2
- Level: Main
Dining room
- Level: Main
Family room
- Level: Lower
Half bath
- Level: Lower
Kitchen
- Level: Main
Laundry
- Level: Lower
Living room
- Level: Main
Heating
- Forced Air, Natural Gas
Cooling
- Central Air, Electric
Appliances
- Included: Microwave, Dishwasher, Disposal, Dryer, Washer, Cooktop, Stainless Steel Appliance(s), Refrigerator, Gas Water Heater
- Laundry: Lower Level, Laundry Room
Features
- Flooring: Carpet, Engineered Wood
- Basement: Combination,Garage Access,Exterior Entry
- Number of fireplaces: 1
Interior area
- Total structure area: 2,268
- Total interior livable area: 1,722 sqft
- Finished area above ground: 1,176
- Finished area below ground: 546
Property
Parking
- Total spaces: 2
- Parking features: Garage Faces Front, Inside Entrance, Attached, Driveway
- Attached garage spaces: 2
- Has uncovered spaces: Yes
- Details: Garage Sqft: 546
Accessibility
- Accessibility features: None
Features
- Levels: Multi/Split,Two
- Stories: 2
- Patio & porch: Deck
- Pool features: None
- Has spa: Yes
- Spa features: Hot Tub
Lot
- Size: 0.38 Acres
Details
- Additional structures: Above Grade, Below Grade
- Parcel number: 22K774
- Zoning: R1
- Special conditions: Standard
Construction
Type & style
- Home type: SingleFamily
- Property subtype: Single Family Residence
Materials
- Vinyl Siding
- Foundation: Permanent
Condition
- New construction: No
- Year built: 1995
Utilities & green energy
- Sewer: Public Septic
- Water: Public
Community & HOA
Community
- Subdivision: Surry Woods
HOA
- Has HOA: Yes
- HOA fee: $100 annually
Location
- Region: Fredericksburg
Financial & listing details
- Price per square foot: $276/sqft
- Tax assessed value: $328,000
- Annual tax amount: $2,409
- Date on market: 3/19/2026
- Listing agreement: Exclusive Right To Sell
- Ownership: Fee Simple
Price history
| Date | Event | Price |
|---|---|---|
| 4/17/2026 | Sold | $475,000+2.2%$276/sqft |
Source:  Bright MLS #VASP2039922 Report a problem Bright MLS #VASP2039922 Report a problem | ||
| 3/24/2026 | Contingent | $465,000$270/sqft |
Source: Bright MLS #VASP2039922 Report a problem | ||
| 3/19/2026 | Listed for sale | $465,000+17.7%$270/sqft |
Source: Bright MLS #VASP2039922 Report a problem | ||
| 5/31/2022 | Sold | $395,000+12.9%$229/sqft |
Source: Bright MLS #VASP2009528 Report a problem | ||
| 5/12/2022 | Pending sale | $350,000$203/sqft |
Source:  CAAR #VASP2009528 Report a problem CAAR #VASP2009528 Report a problem | ||
| 5/12/2022 | Listed for sale | $350,000+47.4%$203/sqft |
Source: Bright MLS #VASP2009528 Report a problem | ||
| 7/17/2017 | Sold | $237,500-3.1%$138/sqft |
Source: Public Record Report a problem | ||
| 6/16/2017 | Pending sale | $245,000$142/sqft |
Source: Johnson & Glazebrook #SP9955982 Report a problem | ||
| 5/23/2017 | Listed for sale | $245,000+18746.2%$142/sqft |
Source: Johnson & Glazebrook #SP9955982 Report a problem | ||
| 3/2/2009 | Listing removed | $1,300$1/sqft |
Source: Keller Williams Realty #SP6970805 Report a problem | ||
| 2/20/2009 | Listed for sale | $1,300-99.2%$1/sqft |
Source: Keller Williams Realty #SP6970805 Report a problem | ||
| 2/28/2003 | Sold | $157,900$92/sqft |
Source: Public Record Report a problem | ||
Public tax history
| Year | Property taxes | Tax assessment |
|---|---|---|
| 2025 | $2,409 | $328,000 |
| 2024 | $2,409 +16.7% | $328,000 +22.6% |
| 2023 | $2,064 +4.6% | $267,500 |
| 2022 | $1,973 +1.5% | $267,500 +11.3% |
| 2021 | $1,945 | $240,300 |
| 2020 | $1,945 +0.8% | $240,300 +5.6% |
| 2019 | $1,929 +1.7% | $227,600 |
| 2018 | $1,896 +9.2% | $227,600 +11.5% |
| 2017 | $1,736 | $204,200 |
| 2016 | -- | $204,200 +6.5% |
| 2015 | -- | $191,700 |
| 2014 | -- | $191,700 +1.8% |
| 2013 | -- | $188,300 |
| 2012 | -- | $188,300 +10% |
| 2011 | -- | $171,200 |
| 2010 | -- | $171,200 -36.6% |
| 2009 | -- | $270,100 +19.4% |
| 2007 | $1,403 | $226,300 |
| 2006 | $1,403 +1.7% | $226,300 +46% |
| 2005 | $1,380 +6.2% | $155,000 +2.6% |
| 2004 | $1,299 -0.3% | $151,100 +17.1% |
| 2003 | $1,303 | $129,000 |
| 2002 | $1,303 +9.5% | $129,000 +16% |
| 2001 | $1,190 | $111,200 |
Find assessor info on the county website
Neighborhood: 22407
Nearby homes
- $395,0003 bd2 ba1.1k sqft11207 Surry Woods Ct, Fredericksburg, VA 22407Off Market
- $433,9004 bd3 ba2.1k sqft11203 Surry Woods Ct, Fredericksburg, VA 22407Off Market
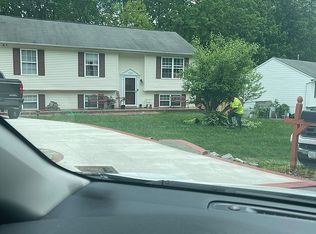
- $419,4004 bd2 ba1k sqft11209 Surry Woods Ct, Fredericksburg, VA 22407Off Market
- $374,7003 bd2 ba1.2k sqft11204 Surry Woods Ct, Fredericksburg, VA 22407Off Market
- $362,4003 bd2 ba1k sqft11206 Surry Woods Ct, Fredericksburg, VA 22407Off Market
- $397,9003 bd2 ba1.3k sqft11127 Ascot Cir, Fredericksburg, VA 22407Off Market
- $433,6004 bd3 ba1.8k sqft11129 Ascot Cir, Fredericksburg, VA 22407Off Market
- $436,3004 bd3 ba2.1k sqft11201 Surry Woods Ct, Fredericksburg, VA 22407Off Market
Nearby schools
GreatSchools rating
- 5/10Battlefield Elementary SchoolGrades: PK-5Distance: 0.5 mi
- 4/10Battlefield Middle SchoolGrades: 6-8Distance: 1.8 mi
- 4/10Courtland High SchoolGrades: 9-12Distance: 3.5 mi
Schools provided by the listing agent
- District: Spotsylvania County Public Schools
Source: Bright MLS. This data may not be complete. We recommend contacting the local school district to confirm school assignments for this home.
Get a cash offer in 3 minutes
Find out how much your home could sell for in as little as 3 minutes with a no-obligation cash offer.
Estimated market value
$477,700
Get a cash offer in 3 minutes
Find out how much your home could sell for in as little as 3 minutes with a no-obligation cash offer.
Estimated market value
$477,700
- Virginia
- Spotsylvania County
- Fredericksburg
- 22407
- 11205 Surry Woods Ct
Nearby cities
Nearby neighborhoods
Nearby zip codes
Other Fredericksburg Topics
