Pride of ownership!!! Beautiful & spacious 4 bedrooms + Den, 2.5 baths Plus HUGE bonus room upstairs and a true 3 car garage. Gorgeous brand new Wood flooring through the 1st floor. Now this is kitchen you'll be proud to cook & show!! Stainless Steel appliances w/ GAS range, 42'' upper maple kitchen cabinets with crown moulding, huge walk-in pantry, Breakfast Bar that opens to spacious dining rooom & large family room. Unique & beautiful wood shutters Come upstairs to find this inviting & spacious game room. 3 large bedrooms & enormous master bedroom with plenty of space for large furniture. Master bathroom with double sinks and garden tub & shower combo. Now this is a real master walk in closet. Corner lot, huge Back yard, large covered patio, lots of grass, mature trees & privacy
Sold for $349,900
$349,900
11205 W Chase Dr, Avondale, AZ 85323
4beds
2baths
2,345sqft
SingleFamily
Built in 2004
6,673 Square Feet Lot
$406,500 Zestimate®
$149/sqft
$2,137 Estimated rent
Home value
$406,500
$386,000 - $427,000
$2,137/mo
Zestimate® history
Owner options
List your home for rent
$2,137/mo
Rent Zestimate®
Find your next renter with Zillow Rental Manager. Plus, with online applications, you can quickly screen prospective tenants – for free.
$2,137/mo
Rent Zestimate®
Refinance and save
$2,099/mo
Est. payment
Refinancing to a lower rate could help reduce your monthly payments and save thousands over the life of the loan.
$2,099/mo
Est. payment
Explore your selling options
Work with a Zillow partner agent
Leverage their expertise and Zillow's premium Showcase listings to get your home seen by more buyers.
Get startedList with your own agent
Get your home in front of millions of buyers by listing it on Zillow.
Learn how to do itSell it yourself
Take full control of how buyers see your home on Zillow by listing For Sale by Owner (FSBO).
List your homeWhat's special
Facts & features
Interior
Bedrooms & bathrooms
- Bedrooms: 4
- Bathrooms: 2.5
Heating
- Other, Gas
Cooling
- Refrigerator
Appliances
- Included: Dishwasher, Dryer, Microwave, Refrigerator, Washer
- Laundry: Dryer Included, Washer Included, Inside Laundry, Wshr/Dry HookUp Only, Upstairs Laundry
Features
- Flooring: Carpet
Interior area
- Total interior livable area: 2,345 sqft
Property
Parking
- Total spaces: 6
- Parking features: Garage - Attached
Features
- Exterior features: Stucco
- Fencing: Block
Lot
- Size: 6,673 Square Feet
Details
- Parcel number: 10154295
Construction
Type & style
- Home type: SingleFamily
Materials
- Roof: Tile
Condition
- Year built: 2004
Utilities & green energy
- Sewer: Sewer - Public
- Utilities for property: SRP
Community & HOA
HOA
- Has HOA: Yes
- HOA fee: $56 monthly
Location
- Region: Avondale
Financial & listing details
- Price per square foot: $149/sqft
- Tax assessed value: $338,800
- Annual tax amount: $1,621
- Ownership: Fee Simple
Price history
| Date | Event | Price |
|---|---|---|
| 6/11/2026 | Sold | $349,900+47.6%$149/sqft |
Source: Public Record Report a problem | ||
| 2/28/2018 | Sold | $237,000-1.2%$101/sqft |
Source:  ARMLS #5658441 Report a problem ARMLS #5658441 Report a problem | ||
| 2/12/2018 | Pending sale | $239,950$102/sqft |
Source: HomeSmart #5658441 Report a problem | ||
| 12/6/2017 | Price change | $239,9500%$102/sqft |
Source: HomeSmart #5658441 Report a problem | ||
| 9/10/2017 | Listed for sale | $239,990+20.6%$102/sqft |
Source: HomeSmart #5658441 Report a problem | ||
| 4/29/2015 | Sold | $199,000$85/sqft |
Source: ARMLS #5246293 Report a problem | ||
| 3/26/2015 | Pending sale | $199,000$85/sqft |
Source: HomeSmart #5246293 Report a problem | ||
| 3/13/2015 | Price change | $199,000+4.7%$85/sqft |
Source: HomeSmart #5246293 Report a problem | ||
| 2/9/2015 | Listed for sale | $190,000+1%$81/sqft |
Source: Owner Report a problem | ||
| 9/24/2004 | Sold | $188,119$80/sqft |
Source: Public Record Report a problem | ||
Public tax history
| Year | Property taxes | Tax assessment |
|---|---|---|
| 2025 | $1,621 +12.8% | $33,880 -10.2% |
| 2024 | $1,437 -2.9% | $37,730 +226.6% |
| 2023 | $1,479 -1% | $11,553 -49.6% |
| 2022 | $1,494 +7.5% | $22,920 +8.6% |
| 2021 | $1,390 +0.2% | $21,110 +11.3% |
| 2020 | $1,388 +9.4% | $18,960 +10.9% |
| 2019 | $1,268 | $17,100 +7.4% |
| 2018 | $1,268 +7.8% | $15,920 +12.5% |
| 2017 | $1,177 +8.4% | $14,150 +7.4% |
| 2016 | $1,086 -17.4% | $13,180 +1.8% |
| 2015 | $1,315 | $12,950 +42.3% |
| 2014 | -- | $9,100 +34.4% |
| 2013 | -- | $6,770 -13% |
| 2012 | -- | $7,780 -2.3% |
| 2011 | -- | $7,960 -38.2% |
| 2010 | -- | $12,870 -29.3% |
| 2009 | -- | $18,200 -25.7% |
| 2008 | -- | $24,500 +12.4% |
| 2007 | -- | $21,800 +57.4% |
| 2006 | -- | $13,850 |
| 2005 | -- | $13,850 +268.4% |
| 2004 | -- | $3,760 |
Find assessor info on the county website
Neighborhood: Durango Park
Nearby homes
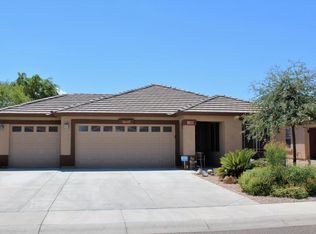
- $354,2003 bd1 ba1.4k sqft11209 W Chase Dr, Avondale, AZ 85323Off Market
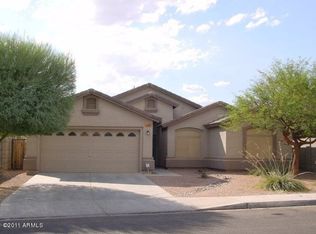
- $395,3004 bd2 ba2k sqft2202 S 112th Ave, Avondale, AZ 85323Off Market
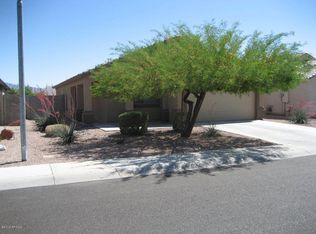
- $339,8003 bd2 ba1.3k sqft11213 W Chase Dr, Avondale, AZ 85323Off Market
- $357,800-- bd2 ba1.6k sqft11175 W Chase Dr, Avondale, AZ 85323Off Market
- $387,600-- bd2 ba2k sqft2206 S 112th Ave, Avondale, AZ 85323Off Market
- $1,9953 bd2 ba1.3k sqft11206 W Chase Dr, Avondale, AZ 85323For Rent
- $390,6005 bd2 ba2.1k sqft11202 W Chase Dr, Avondale, AZ 85323Off Market
- $410,0004 bd2 ba2.2k sqft11217 W Chase Dr, Avondale, AZ 85323Sold
Nearby schools
GreatSchools rating
- 2/10Quentin Elementary SchoolGrades: K-8Distance: 0.2 mi
- 7/10La Joya Community High SchoolGrades: 9-12Distance: 0.5 mi
- 6/10Littleton Elementary SchoolGrades: PK-8Distance: 0.6 mi
Schools provided by the listing agent
- Elementary: Littleton Elementary School
- Middle: Underdown Junior High School
- High: La Joya Community High School
- District: Tolleson Union High School District (214)
Source: The MLS. This data may not be complete. We recommend contacting the local school district to confirm school assignments for this home.
Get a cash offer in 3 minutes
Find out how much your home could sell for in as little as 3 minutes with a no-obligation cash offer.
Estimated market value
$406,500
Get a cash offer in 3 minutes
Find out how much your home could sell for in as little as 3 minutes with a no-obligation cash offer.
Estimated market value
$406,500
- Arizona
- Maricopa County
- Avondale
- 85323
- Durango Park
- 11205 W Chase Dr
Nearby cities
Nearby neighborhoods
Nearby zip codes
Other Avondale Topics
