Skip main navigation
Sold
  • Price Unknown

    11205 Willene Dr, Anchorage, AK 99516

    4beds
    2,390sqft
    Single Family Residence
    Built in 2023
    0.47 Acres Lot
    $822,500 Zestimate®
    $--/sqft
    $4,726 Estimated rent

    Home value

    $822,500

    $781,000 - $864,000

    $4,726/mo

    Zestimate® history
    Loading
    Loading...

    Owner options

    List your home for rent

    $4,726/mo

    Rent Zestimate®

    Find your next renter with Zillow Rental Manager. Plus, with online applications, you can quickly screen prospective tenants – for free.

    Learn more

    $4,726/mo

    Rent Zestimate®

    Refinance and save

    Refinancing to a lower rate could help reduce your monthly payments and save thousands over the life of the loan.

    See today's rates

    Explore your selling options

    Work with a Zillow partner agent

    Leverage their expertise and Zillow's premium Showcase listings to get your home seen by more buyers.

    Get started

    List with your own agent

    Get your home in front of millions of buyers by listing it on Zillow.

    Learn how to do it

    Sell it yourself

    Take full control of how buyers see your home on Zillow by listing For Sale by Owner (FSBO).

    List your home

    What's special

    Linear gas fireplaceLed lightingSolid surface window sillsCustom stair railingCustom trim package throughoutExtra deep drawersProfessionally landscaped
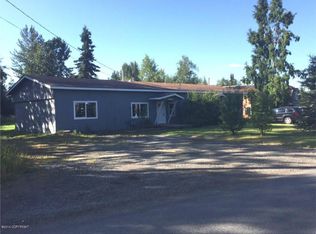
    Stunning Light & Bright Like-New 5* Energy Rated Home on Large Corner Lot! Home Boasts Chic Lighting & Colors Throughout, High End SS Appliances, Quartz Counters, LVP Flooring. Barn Door to Office/Dining/Music Room. Open Floorplan w/Cozy Family Room & Linear Gas Fireplace. Large ''Mud Room'' off O/S 3-Car Garage. Upper Level Primary Ensuite. HE Furnace and Rheem On Demand Water HeaterKitchen Boasts Whirlpool 5-Burner (w/Griddle) Gas Cooktop w/Oven Below, Elica Vented Hood, Island Inset Microwave, Whirldpool Gold Series Dishwasher, Whirlpool Refrigerator, Gray Tiled Backsplash, 42" Custom Cabinets w/Soft Close Drawers and Cabinets, Trash Pull-Outs, Extra Deep Drawers, Solid Wood Lazy Susan, Quartz Counters, Large Center Island Solid Surface Window Sills Custom Blinds by Bally's- Top Down/Bottom Up Blackouts 3-Panel Recessed Doors Frosted Front Door w/Sidelights Latch Handles, Rocker Switches Antique Black Hardware Custom Stair Railing Custom Trim Package Throughout LED Lighting Mud Room w/Built-In Bench & Hooks Oversized 3-car Garage (3rd Bay fits F350 size truck) Under House Crawlspace (about 4' tall!) for Storage Rain Gutters on Exterior Professionally Landscaped

    Zillow last checked:

    Listing updated:

    Listed by:

    The Keira Dreher Group,

    Keller Williams Realty Alaska Group of Eagle River

    Bought with:

    Julie Erickson Team

    RE/MAX Dynamic Properties

    Source: AKMLS,MLS#: 26-820MLS Logo

    Facts & features

    Interior

    Bedrooms & bathrooms
    • Bedrooms: 4
    • Bathrooms: 3
    • Full bathrooms: 2
    • 1/2 bathrooms: 1
    Heating
    • Forced Air, Natural Gas
    Appliances
    • Laundry: Washer &/Or Dryer Hookup
    Features
    • Ceiling Fan(s), Den &/Or Office, Family Room, Pantry, Quartz Counters, SBOS Reqd-See Rmks, Storage
    • Flooring: Carpet, Luxury Vinyl, Tile
    • Windows: Window Coverings
    • Has basement: No
    • Has fireplace: Yes
    • Fireplace features: Gas
    • Common walls with other units/homes: No Common Walls
    Interior area
    • Total structure area: 2,390
    • Total interior livable area: 2,390 sqft

    Property

    Parking
    • Total spaces: 3
    • Parking features: Garage Door Opener, Paved, RV Access/Parking, Attached, Heated Garage, No Carport
    • Attached garage spaces: 3
    • Has uncovered spaces: Yes
    Features
    • Levels: Two
    • Stories: 2
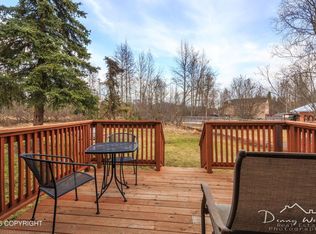
    • Patio & porch: Deck/Patio
    • Exterior features: Private Yard
    • Has view: Yes
    • View description: Mountain(s)
    • Waterfront features: None, No Access
    Lot
    • Size: 0.47 Acres
    • Features: Covenant/Restriction, Fire Service Area, City Lot, Landscaped, Corner Lot, Road Service Area, Views
    • Topography: Level
    Details
    • Parcel number: 0161112000001
    • Zoning: R6
    • Zoning description: Suburban Residential

    Construction

    Type & style
    • Home type: SingleFamily
    • Property subtype: Single Family Residence
    Materials
    • Frame, Wood Siding
    • Foundation: Block, Concrete Perimeter
    • Roof: Asphalt,Composition,Shingle
    Condition
    • New construction: No
    • Year built: 2023
    Details
    • Builder name: Merit Homes LLC

    Utilities & green energy

    • Sewer: Public Sewer
    • Water: Public

    Community & HOA

    Location
    • Region: Anchorage

    Financial & listing details

    • Tax assessed value: $680,100
    • Annual tax amount: $9,126
    • Date on market: 1/29/2026
    • Road surface type: Paved

    Price history

    DateEventPrice
    5/4/2026Sold--
    Source: AKMLS #26-820 Report a problem
    3/5/2026Pending sale$819,000$343/sqft
    Source: AKMLS #26-820 Report a problem
    2/18/2026Price change$819,000-3.1%$343/sqft
    Source: AKMLS #26-820 Report a problem
    1/29/2026Listed for sale$845,000+8.3%$354/sqft
    Source: AKMLS #26-820 Report a problem
    1/25/2024Sold--
    Source: AKMLS #23-9771 Report a problem
    1/7/2024Pending sale$779,900$326/sqft
    Source: AKMLS #23-9771 Report a problem
    8/11/2023Listed for sale$779,900$326/sqft
    Source: AKMLS #23-9771 Report a problem
    5/22/2023Sold--
    Source: AKMLS #23-5538 Report a problem

    Public tax history

    YearProperty taxesTax assessment
    2025$10,739 +17.7%$680,100 +20.3%
    2024$9,127 +303.3%$565,300 +325.4%
    2023$2,263 +1.1%$132,900
    2022$2,238 $132,900
    2021-- $132,900
    2020-- $132,900
    2019-- $132,900
    2018-- $132,900 +0.7%
    2017$1,924 $132,000
    2016$1,924 $132,000 -0.7%
    2015$1,924 $132,900 +7.4%
    2014$1,924 $123,700
    2013-- $123,700 +0.1%
    2012-- $123,600
    2011-- $123,600
    2010-- $123,600
    2009-- --
    2008-- --
    2007-- --
    2006-- --
    2005-- --
    2004-- --
    2003-- --
    2002-- --
    2001-- --
    Find assessor info on the county website

    Neighborhood: Huffman-O'Malley

    Nearby schools

    GreatSchools rating
    Schools provided by the listing agent
    • Elementary: Bowman
    • Middle: Hanshew
    • High: Service

    Source: AKMLS. This data may not be complete. We recommend contacting the local school district to confirm school assignments for this home.

    Sell for more on Zillow
    Get a Zillow Showcase℠ listing at no additional cost and you could sell for .
    $822,500
    2% more
    +$16,450
    With Zillow Showcase(estimated)
    $838,950