Skip main navigation
Off market
  • $518,500

    11206 Bel Aire Ct, Waldorf, MD 20603

    4beds
    3,868sqft
    SingleFamily
    Built in 1999
    7,840 Square Feet Lot
    $518,500 Zestimate®
    $134/sqft
    $3,937 Estimated rent

    Home value

    $518,500

    $493,000 - $544,000

    $3,937/mo

    Zestimate® history
    Loading
    Loading...

    Owner options

    List your home for rent

    $3,937/mo

    Rent Zestimate®

    Find your next renter with Zillow Rental Manager. Plus, with online applications, you can quickly screen prospective tenants – for free.

    Learn more

    $3,937/mo

    Rent Zestimate®

    Refinance and save

    $3,348/mo

    Est. payment

    Refinancing to a lower rate could help reduce your monthly payments and save thousands over the life of the loan.

    See today's rates

    $3,348/mo

    Est. payment

    Explore your selling options

    Work with a Zillow partner agent

    Leverage their expertise and Zillow's premium Showcase listings to get your home seen by more buyers.

    Get started

    List with your own agent

    Get your home in front of millions of buyers by listing it on Zillow.

    Learn how to do it

    Sell it yourself

    Take full control of how buyers see your home on Zillow by listing For Sale by Owner (FSBO).

    List your home

    What's special

    Stop the Car This Is IT!!! This beautiful colonial boasts 4 bedrooms, 4 bathrooms, an office/den/exercise room, the determination is up to you! As you enter this wonderful home you'll see that this very open floor plan has the perfect unique flow you've been looking for. The main level has mostly all new hardwood flooring with additional updated elegant stair railing leading your family to the large bedrooms. The kitchen has tons of counter and cabinet space, room for another dining table, in addition to the formal dining room. While in the open kitchen, you will see the two-story family room that boasts tons of natural light with its huge windows. There's a large additional sunken living room. That's right! Laundry on the main level. French doors that lead out to a finished deck with plenty of space for patio furniture, plus room for a Grill making your warm weather dreams come true! Lower Level has a spacious recreation room and plenty of storage, and so much more. The second level features French doors leading into your luxurious master suite where you'll find a huge walk-in closet and the master bath that is equipped with beautifully updated ceramic tile, new double vanity, gorgeous walk-in shower with frosted glass door, and updated light fixtures! The 3 additional spacious bedrooms share an additional renovated full bathroom also with new ceramic tile and more! This home is truly something you must see for yourself, it's everything you've been searching for plus so much more!

    This property is off market, which means it's not currently listed for sale or rent on Zillow. This may be different from what's available on other websites or public sources.
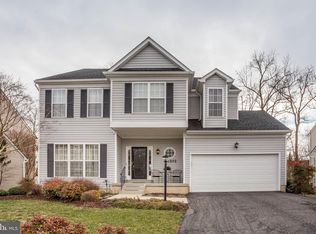
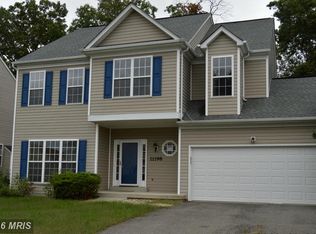
    Facts & features

    Interior

    Bedrooms & bathrooms
    • Bedrooms: 4
    • Bathrooms: 4
    • Full bathrooms: 2
    • 1/2 bathrooms: 2
    Heating
    • Heat pump
    Cooling
    • Central
    Appliances
    • Included: Dryer, Refrigerator
    Features
    • Floor Plan - Open, Window Treatments, Master Bath(s), Crown Moldings, Recessed Lighting, Chair Railings, Double/Dual Staircase, CeilngFan(s), Kitchen - Table Space, Family Room Off Kitchen, Pantry
    • Flooring: Carpet, Hardwood
    • Basement: Finished
    • Has fireplace: Yes
    Interior area
    • Total interior livable area: 3,868 sqft

    Property

    Parking
    • Parking features: Garage - Attached
    Features
    • Exterior features: Other
    Lot
    • Size: 7,840 Square Feet
    Details
    • Parcel number: 06257941

    Construction

    Type & style
    • Home type: SingleFamily
    • Architectural style: Conventional
    Materials
    • Roof: Shake / Shingle
    Condition
    • Year built: 1999

    Community & HOA

    HOA
    • Has HOA: Yes
    • HOA fee: $94 monthly
    Location
    • Region: Waldorf

    Financial & listing details

    • Price per square foot: $134/sqft
    • Tax assessed value: $465,933
    • Annual tax amount: $6,529

    Price history

    DateEventPrice
    3/21/2019Sold$362,000+3.4%$94/sqft
    Source: Public Record Report a problem
    3/19/2019Listed for sale$350,000$90/sqft
    Source: RE/MAX One #MDCH177076 Report a problem
    2/12/2019Pending sale$350,000$90/sqft
    Source: RE/MAX ONE #MDCH177076 Report a problem
    2/9/2019Listed for sale$350,000+4.5%$90/sqft
    Source: RE/MAX One #MDCH177076 Report a problem
    12/29/2008Sold$335,000-2.9%$87/sqft
    Source: Public Record Report a problem
    9/14/2008Price change$345,000-4.2%$89/sqft
    Source: Listhub #CH6746081 Report a problem
    8/22/2008Price change$360,000-4%$93/sqft
    Source: Listhub #CH6746081 Report a problem
    6/10/2008Price change$375,000-3.8%$97/sqft
    Source: Listhub #CH6746081 Report a problem
    5/25/2008Listed for sale$390,000-19.1%$101/sqft
    Source: Listhub #CH6746081 Report a problem
    9/6/2006Sold$482,000+56%$125/sqft
    Source: Public Record Report a problem
    11/13/2003Sold$309,000+63%$80/sqft
    Source: Public Record Report a problem
    4/14/1999Sold$189,525$49/sqft
    Source: Public Record Report a problem

    Public tax history

    YearProperty taxesTax assessment
    2025$6,529 +7.4%$465,933 +7.3%
    2024$6,081 +20.1%$434,100 +7.5%
    2023$5,062 +21.8%$403,967 -6.9%
    2022$4,157 -3.5%$434,100 +26.3%
    2021$4,307 +3.5%$343,700 +3.5%
    2020$4,160 -1.4%$332,033 -3.4%
    2019$4,219 +3.8%$343,700 +11.3%
    2018$4,066 +3.3%$308,700 +3.3%
    2017$3,937 +10.4%$298,933 +3.4%
    2016$3,567 $289,167 +3.5%
    2015$3,567 $279,400
    2014$3,567 $279,400
    2013-- $279,400 -5.7%
    2012-- $296,400
    2011-- $296,400
    2010-- $296,400 -25.7%
    2009-- $398,770 +13.7%
    2008-- $350,656 +15.9%
    2007-- $302,543 +18.9%
    2006-- $254,430 +7.9%
    2005-- $235,716 +8.6%
    2004-- $217,003 +9.4%
    2003-- $198,290 +2.9%
    2002-- $192,730 +3%
    2001-- $187,170
    Find assessor info on the county website

    Neighborhood: 20603

    Nearby schools

    GreatSchools rating
    Schools provided by the listing agent
    • District: Charles County Public Schools

    Source: The MLS. This data may not be complete. We recommend contacting the local school district to confirm school assignments for this home.

    Get a cash offer in 3 minutes
    Find out how much your home could sell for in as little as 3 minutes with a no-obligation cash offer.
    Estimated market value
    $518,500
    Get a cash offer in 3 minutes
    Find out how much your home could sell for in as little as 3 minutes with a no-obligation cash offer.
    Estimated market value
    $518,500