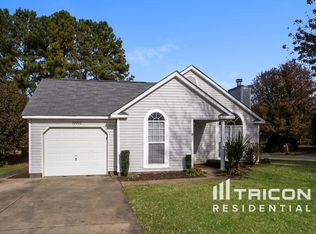
Situated on a desirable corner lot, this home is minutes from Prosperity Village shopping center, I-77, Uptown Charlotte, Charlotte Motor Speedway, and Lake Norman for relaxing time away on those warm summer days. This home was well loved, but now is waiting for an opportunity to showcase its beauty after receiving some care and attention. The high ceilings and sliding doors leading to the back porch creates a large, open space letting plenty of light through. The backyard is fenced and private, which can be perfect for entertaining. The possibilities are endless for this gem. Needs TLC, this home will be sold AS-IS.
Closed
$290,001
11206 Fawndale Dr, Charlotte, NC 28269
3beds
1,200sqft
Single Family Residence
Built in 1995
0.31 Acres Lot
$314,700 Zestimate®
$242/sqft
$1,922 Estimated rent
Home value
$314,700
$299,000 - $330,000
$1,922/mo
Zestimate® history
Owner options
List your home for rent
$1,922/mo
Rent Zestimate®
Find your next renter with Zillow Rental Manager. Plus, with online applications, you can quickly screen prospective tenants – for free.
$1,922/mo
Rent Zestimate®
Refinance and save
$1,765/mo
Est. payment
Refinancing to a lower rate could help reduce your monthly payments and save thousands over the life of the loan.
$1,765/mo
Est. payment
Explore your selling options
Work with a Zillow partner agent
Leverage their expertise and Zillow's premium Showcase listings to get your home seen by more buyers.
Get startedList with your own agent
Get your home in front of millions of buyers by listing it on Zillow.
Learn how to do itSell it yourself
Take full control of how buyers see your home on Zillow by listing For Sale by Owner (FSBO).
List your homeWhat's special
Uptown charlotteSliding doorsOpen spaceHigh ceilings
Zillow last checked:
Listing updated:
Listed by:
Myrna Medina myrnamedina.homes@gmail.com,
RE/MAX Executive
Bought with:
Byron Descalzi
EXP Realty LLC Ballantyne
Source: Canopy MLS as distributed by MLS GRID,MLS#: 4117110
Facts & features
Interior
Bedrooms & bathrooms
- Bedrooms: 3
- Bathrooms: 2
- Full bathrooms: 2
- Main level bedrooms: 3
Primary bedroom
- Level: Main
Primary bedroom
- Level: Main
Bedroom s
- Level: Main
Bedroom s
- Level: Main
Bedroom s
- Level: Main
Bedroom s
- Level: Main
Breakfast
- Level: Main
Breakfast
- Level: Main
Kitchen
- Level: Main
Kitchen
- Level: Main
Laundry
- Level: Main
Laundry
- Level: Main
Living room
- Level: Main
Living room
- Level: Main
Heating
- Central, Electric
Cooling
- Central Air, Electric
Appliances
- Included: Disposal
- Laundry: Electric Dryer Hookup
Features
- Has basement: No
Interior area
- Total structure area: 1,200
- Total interior livable area: 1,200 sqft
- Finished area above ground: 1,200
- Finished area below ground: 0
Property
Parking
- Total spaces: 2
- Parking features: Attached Garage, Garage on Main Level
- Attached garage spaces: 2
Features
- Levels: One
- Stories: 1
- Fencing: Back Yard
Lot
- Size: 0.31 Acres
- Features: Corner Lot
Details
- Parcel number: 02752401
- Zoning: R4
- Special conditions: Standard
Construction
Type & style
- Home type: SingleFamily
- Property subtype: Single Family Residence
Materials
- Vinyl
- Foundation: Slab
Condition
- New construction: No
- Year built: 1995
Utilities & green energy
- Sewer: Public Sewer
- Water: City
Community & HOA
Community
- Subdivision: Deercross
HOA
- Has HOA: Yes
- HOA fee: $42 quarterly
- HOA name: Hawthorne
- HOA phone: 704-377-0114
Location
- Region: Charlotte
Financial & listing details
- Price per square foot: $242/sqft
- Tax assessed value: $296,600
- Annual tax amount: $2,449
- Date on market: 3/8/2024
- Cumulative days on market: 9 days
- Listing terms: Cash,Conventional
- Exclusions: No
- Road surface type: Concrete
Price history
| Date | Event | Price |
|---|---|---|
| 4/29/2024 | Sold | $290,001+1.8%$242/sqft |
Source:  Canopy MLS as distributed by MLS GRID #4117110 Report a problem Canopy MLS as distributed by MLS GRID #4117110 Report a problem | ||
| 3/9/2024 | Listed for sale | $285,000+259.4%$238/sqft |
Source: Canopy MLS as distributed by MLS GRID #4117110 Report a problem | ||
| 12/30/2009 | Sold | $79,288$66/sqft |
Source: Public Record Report a problem | ||
Public tax history
| Year | Property taxes | Tax assessment |
|---|---|---|
| 2025 | $2,449 +2.1% | $296,600 |
| 2024 | $2,399 +3.7% | $296,600 |
| 2023 | $2,315 +27.9% | $296,600 +70% |
| 2022 | $1,809 +0.6% | $174,500 |
| 2021 | $1,798 +0.4% | $174,500 |
| 2020 | $1,791 +0.9% | $174,500 |
| 2019 | $1,775 +16% | $174,500 +57.1% |
| 2018 | $1,531 +2.6% | $111,100 |
| 2017 | $1,492 | $111,100 |
| 2016 | $1,492 | $111,100 |
| 2015 | $1,492 +0.2% | $111,100 |
| 2014 | $1,489 | -- |
| 2013 | -- | $111,100 -1.1% |
| 2012 | -- | $112,300 |
| 2011 | -- | $112,300 +4.4% |
| 2010 | -- | $107,600 |
| 2009 | -- | $107,600 |
| 2008 | -- | $107,600 |
| 2007 | -- | $107,600 |
| 2006 | -- | $107,600 |
| 2005 | -- | $107,600 |
| 2004 | -- | $107,600 |
| 2003 | -- | $107,600 +10% |
| 2002 | -- | $97,830 |
| 2001 | -- | $97,830 |
| 2000 | -- | $97,830 |
Find assessor info on the county website
Neighborhood: Prosperity Village
Nearby homes
- $348,5003 bd2 ba1.8k sqft9007 Buck Ct, Charlotte, NC 28269Off Market
- $350,5003 bd2 ba1.7k sqft11200 Fawndale Dr, Charlotte, NC 28269Off Market
- $315,0003 bd2 ba1.3k sqft10902 White Stag Dr, Charlotte, NC 28269Off Market
- $326,9003 bd2 ba1.3k sqft9005 Buck Ct, Charlotte, NC 28269Off Market

- $343,0003 bd3 ba1.6k sqft9004 Buck Ct, Charlotte, NC 28269Off Market
- $306,5003 bd2 ba1.2k sqft11201 White Stag Dr, Charlotte, NC 28269Off Market
- $299,1003 bd2 ba1.1k sqft9003 Buck Ct, Charlotte, NC 28269Off Market
- $332,1003 bd2 ba1.4k sqft10823 White Stag Dr, Charlotte, NC 28269Off Market
Nearby schools
GreatSchools rating
- 4/10Legette Blythe ElementaryGrades: PK-5Distance: 2 mi
- 2/10John M Alexander MiddleGrades: 6-8Distance: 2.1 mi
- 6/10North Mecklenburg HighGrades: 9-12Distance: 1.9 mi
Get a cash offer in 3 minutes
Find out how much your home could sell for in as little as 3 minutes with a no-obligation cash offer.
Estimated market value
$314,700
Get a cash offer in 3 minutes
Find out how much your home could sell for in as little as 3 minutes with a no-obligation cash offer.
Estimated market value
$314,700
- North Carolina
- Mecklenburg County
- Charlotte
- 28269
- Prosperity Village
- 11206 Fawndale Dr
Nearby cities
Nearby neighborhoods
Nearby zip codes
Other Charlotte Topics
