Skip main navigation
Off market
Street View
  • Tax assessed value
    $287,660

    11206 Lynbrook Dr, Houston, TX 77042

    3beds
    1,920sqft
    SingleFamily
    Built in 1993
    5,336 Square Feet Lot
    $-- Zestimate®
    $150/sqft
    $2,297 Estimated rent

    Home value

    Not available

    Estimated sales range

    Not available

    $2,297/mo

    Zestimate® history
    Loading
    Loading...

    Owner options

    List your home for rent

    $2,297/mo

    Rent Zestimate®

    Find your next renter with Zillow Rental Manager. Plus, with online applications, you can quickly screen prospective tenants – for free.

    Learn more

    $2,297/mo

    Rent Zestimate®

    Refinance and save

    $1,960/mo

    Est. payment

    Refinancing to a lower rate could help reduce your monthly payments and save thousands over the life of the loan.

    See today's rates

    $1,960/mo

    Est. payment

    Explore your selling options

    Work with a Zillow partner agent

    Leverage their expertise and Zillow's premium Showcase listings to get your home seen by more buyers.

    Get started

    List with your own agent

    Get your home in front of millions of buyers by listing it on Zillow.

    Learn how to do it

    Sell it yourself

    Take full control of how buyers see your home on Zillow by listing For Sale by Owner (FSBO).

    List your home

    What's special

    Arched entryCathedral ceiling

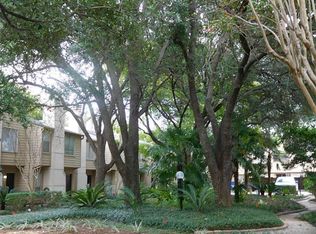
    LOCATION LOCATION LOCATION. NO HOA! Located in the highly desirable Energy Corridor area, in Lake Side Park, this house has lots of recent upgrades. This property offers a rare combination of safety, convenience, and long-term value. Seller is offering a $25,000 concession toward repairs, upgrades, or closing costs. Cathedral ceiling. Balcony. Amazing club resort next block. ENGLISH: [https://youtu.be/AdWtAppCC8g](https://youtu.be/AdWtAppCC8g) ESPANOL: [https://youtu.be/fkqx5WgVIMg](https://youtu.be/fkqx5WgVIMg) Club with restaurant and unbelievable amenities: [https://www.instagram.com/reel/C8-gJhwpJx8/?igsh=emEwYndpazF2OXE3](https://www.instagram.com/reel/C8-gJhwpJx8/?igsh=emEwYndpazF2OXE3) 3 bedrooms, 2 full baths, 1 half bath. Massive master bedroom on the first floor. Master bathroom with 2 sinks and lots of storage. Massive master closet, both sides for her and him, with drawers and lots of storage. Well-known landmarks such as Memorial City Mall, Memorial Hermann, and CityCentre. Beautiful molding on the walls. Repairs: New water heater 2023. Roof significantly repaired 2019. Kitchen water filter 2023. Glass washing bartender 2023. Dishwasher 2025. Complete condenser unit 2023. Tree cutting 2026. New metal front fences with electronic entry 2023. Full wood fence west side. South fence repaired 2023. East fence partial 2023. Additional fence repairs 2026. Front of house pressure washed and painted 2026. All cracks fixed with concrete and painted 2026. Stair lift chair 2023 second floor. Ducts cleaned, main duct changed, and all A/C grills replaced 2026. New tarp cover fences for privacy. New ceiling and full paint in master bathroom 2021. Master bathroom pipes, ceiling, and walls replaced 2021. Disposal replaced 2023. All tile floors renewed 2012. Lighting fixtures 2013. Interior painted 2017. This 2-story home reflects a 1990s transitional or executive-style design with brick façade, arched entry, and vertical elements that create a modern upscale impression. Situated in a very low-crime neighborhood, the home provides a secure environment ideal for walking dogs, children, and seniors. The community is well established, with only six homes on the block, creating a quiet and private atmosphere. The property has never flooded (500-year FEMA map), including during Hurricane Harvey, offering peace of mind and strong resale confidence. One block from a park and green areas for recreation, walking, and family activities. Nearby homes across Hayes Road are valued at $450,000+, highlighting strong appreciation potential. The home is offered AS IS and presents an excellent opportunity to personalize or upgrade. Fully paid off with no mortgage, liens, or loans, ensuring a smooth transaction. For Sale By Owner. No financing. Buyer will request and pay for survey if needed. Contract based on TREC forms, with title company involved. All expenses and closing costs will be discussed prior to closing. The location is served by highly regarded schools and is surrounded by supermarkets, shopping centers, and daily conveniences. Minutes to Memorial City Mall and CityCentre with premier dining and entertainment. Showings strictly by appointment only. Prequalified buyers only. Proof of Funds (POF) or current bank letter required prior to scheduling. Due to seller’s health considerations, showings will be conducted with minimal contact. Cooperation with basic sanitary precautions is appreciated. This is a unique opportunity to acquire a well-located home in a safe, established neighborhood with strong upside potential.

    This property is off market, which means it's not currently listed for sale or rent on Zillow. This may be different from what's available on other websites or public sources.
    Facts & features

    Interior

    Bedrooms & bathrooms
    • Bedrooms: 3
    • Bathrooms: 3
    • Full bathrooms: 2
    • 1/2 bathrooms: 1
    Heating
    • Forced air, Gas
    Cooling
    • Central, Other
    Appliances
    • Included: Dishwasher, Dryer, Freezer, Garbage disposal, Range / Oven, Refrigerator, Washer
    • Laundry: In Unit
    Features
    • Flooring: Tile, Carpet, Hardwood
    • Basement: None
    • Has fireplace: Yes
    • Fireplace features: masonry
    Interior area
    • Total interior livable area: 1,920 sqft

    Property

    Parking
    • Parking features: Garage - Detached, Off-street
    Features
    • Exterior features: Brick
    Lot
    • Size: 5,336 Square Feet
    Details
    • Parcel number: 1076280010006

    Construction

    Type & style
    • Home type: SingleFamily
    Materials
    • brick
    • Foundation: Slab
    • Roof: Composition
    Condition
    • Year built: 1993

    Community & HOA

    Location
    • Region: Houston

    Financial & listing details

    • Price per square foot: $150/sqft
    • Tax assessed value: $287,660
    • Annual tax amount: $103

    Price history

    DateEventPrice
    5/15/2026Listing removed--
    Source: Owner Report a problem
    4/16/2026Listed for sale$380,000+15.9%$198/sqft
    Source: Owner Report a problem
    12/22/2021Listing removed--
    Source: Owner Report a problem
    12/10/2021Listed for sale$328,000-2.1%$171/sqft
    Source: Owner Report a problem
    11/26/2021Listing removed--
    Source: Owner Report a problem
    11/3/2021Listed for sale$335,000+6.3%$174/sqft
    Source: Owner Report a problem
    9/14/2021Listing removed--
    Source: Zillow Rental Manager Report a problem
    7/17/2021Listed for rent$3,000+81.8%$2/sqft
    Source: Zillow Rental Manager Report a problem
    7/17/2021Listing removed--
    Source: Owner Report a problem
    6/9/2021Listed for sale$315,000+5.2%$164/sqft
    Source: Owner Report a problem
    5/19/2021Listing removed--
    Source: HAR #18555965 Report a problem
    5/14/2021Price change$299,500+2.2%$156/sqft
    Source: HAR #18555965 Report a problem
    4/17/2021Price change$293,000+2.8%$153/sqft
    Source: HAR #18555965 Report a problem
    4/3/2021Price change$284,999-0.7%$148/sqft
    Source: Owner Report a problem
    3/30/2021Price change$287,000-4.3%$149/sqft
    Source: HAR #62920607 Report a problem
    1/20/2021Price change$300,000+1%$156/sqft
    Source: HAR #50811052 Report a problem
    12/18/2020Price change$297,000+4.2%$155/sqft
    Source: Owner Report a problem
    12/2/2020Price change$285,000-2.4%$148/sqft
    Source: Owner Report a problem
    9/16/2020Price change$292,000+10.2%$152/sqft
    Source: Owner Report a problem
    9/11/2020Listed for sale$265,000$138/sqft
    Source: Owner Report a problem
    8/22/2015Listing removed$1,650$1/sqft
    Source: Tarantino Properties, Inc. #75869341 Report a problem
    8/1/2015Price change$1,650-4.3%$1/sqft
    Source: Tarantino Properties, Inc. #75869341 Report a problem
    7/7/2015Price change$1,725-4.2%$1/sqft
    Source: Tarantino Properties, Inc. #75869341 Report a problem
    6/16/2015Listed for rent$1,800$1/sqft
    Source: Tarantino Properties, Inc. #75869341 Report a problem

    Public tax history

    YearProperty taxesTax assessment
    2025$103 -87.2%$287,660 -1%
    2024$800 $290,565
    2023-- $290,565 +2.8%
    2022$1,810 $282,717 +13.5%
    2021-- $249,000
    2020$4,509 -1%$249,000
    2019$4,552 -24.9%$249,000 +3.8%
    2018$6,063 $240,000 -9.8%
    2017$6,063 +5.3%$266,190 +12.5%
    2016$5,757 +65.3%$236,656
    2015$3,483 $236,656 +33.6%
    2014$3,483 $177,150
    2013-- $177,150
    2012-- $177,150
    2011-- $177,150
    2010-- $177,150 -1.7%
    2009-- $180,151 -0.8%
    2007-- $181,643 +8.2%
    2006-- $167,806 +2.2%
    2005-- $164,120 +10%
    2004-- $149,200
    2003-- $149,200
    2002-- $149,200
    2001-- $149,200 +16.2%
    2000-- $128,400
    Find assessor info on the county website

    Neighborhood: Briarforest Area

    Nearby schools

    GreatSchools rating
    Schools provided by the listing agent
    • Elementary: Askew Elementary School
    • Middle: Revere Middle School
    • High: Westside High School

    Source: The MLS. This data may not be complete. We recommend contacting the local school district to confirm school assignments for this home.

    Get pre-qualified for a loan
    At Zillow Home Loans, we can pre-qualify you in as little as 5 minutes with no impact to your credit score.

    An equal housing lender. NMLS #10287.
