Welcome to The Rachel by Olympus—an exquisite 1.5-story home designed for both luxury and functionality! From the moment you step into the grand two-story entryway, complete with a striking curved staircase, you’ll be captivated by the open floor plan, soaring ceilings, and abundance of natural light.
The main level offers a seamless flow between the gourmet kitchen, casual dining area, formal dining room, and spacious living room—perfect for entertaining or everyday living. The expansive primary suite is a true retreat, featuring multiple walk-in closets and a spa-like ensuite with a dual-entry shower. A convenient half bath, laundry room, and ample storage complete this level.
Upstairs, you’ll find four generously sized bedrooms, two full bathrooms, and a versatile loft space—ideal as a second living area, office, or playroom.
The walkout basement provides even more room to spread out, boasting a large finished living area, a full bathroom, and an additional bedroom with a spacious closet. Plus, with plenty of unfinished storage space, you’ll never run out of room for your belongings.
Why wait to build when this move-in-ready home offers incredible value and immediate enjoyment? Schedule your private tour today and move in just in time to BBQ in nice weather in your large back yard!
Sold
Price Unknown
11206 N Michigan Ave, Kansas City, MO 64155
6beds
3,900sqft
Single Family Residence
Built in 2020
0.3 Acres Lot
$672,500 Zestimate®
$--/sqft
$4,303 Estimated rent
Home value
$672,500
$632,000 - $720,000
$4,303/mo
Zestimate® history
Owner options
List your home for rent
$4,303/mo
Rent Zestimate®
Find your next renter with Zillow Rental Manager. Plus, with online applications, you can quickly screen prospective tenants – for free.
$4,303/mo
Rent Zestimate®
Refinance and save
$478/mo
Est. payment
Refinancing to a lower rate could help reduce your monthly payments and save thousands over the life of the loan.
$478/mo
Est. payment
Explore your selling options
Work with a Zillow partner agent
Leverage their expertise and Zillow's premium Showcase listings to get your home seen by more buyers.
Get startedList with your own agent
Get your home in front of millions of buyers by listing it on Zillow.
Learn how to do itSell it yourself
Take full control of how buyers see your home on Zillow by listing For Sale by Owner (FSBO).
List your homeWhat's special
Versatile loft spaceWalkout basementBbq in nice weatherOpen floor planMultiple walk-in closetsExpansive primary suiteSpa-like ensuite
Zillow last checked:
Listing updated:
Listed by:
Britany Goyen 913-345-9999,
Coldwell Banker Distinctive Pr
Bought with:
Matt Popilek, 2015027740
SBD Housing Solutions LLC
Source: Heartland MLS as distributed by MLS GRID,MLS#: 2533716
Facts & features
Interior
Bedrooms & bathrooms
- Bedrooms: 6
- Bathrooms: 5
- Full bathrooms: 4
- 1/2 bathrooms: 1
Primary bedroom
- Level: First
Bedroom 2
- Level: Second
Bedroom 3
- Level: Second
Bedroom 4
- Level: Second
Bedroom 5
- Level: Second
Bedroom 6
- Level: Basement
Primary bathroom
- Level: First
Bathroom 2
- Level: Second
Bathroom 3
- Level: Second
Bathroom 4
- Level: Basement
Dining room
- Level: First
Family room
- Level: Basement
Great room
- Level: First
Half bath
- Level: First
Kitchen
- Level: First
Loft
- Level: Second
Heating
- Heatpump/Gas
Cooling
- Electric, Heat Pump
Appliances
- Included: Dishwasher, Disposal, Microwave, Refrigerator, Gas Range
- Laundry: Laundry Room, Main Level
Features
- Kitchen Island, Painted Cabinets, Pantry, Walk-In Closet(s)
- Basement: Finished,Walk-Out Access
- Number of fireplaces: 1
- Fireplace features: Gas
Interior area
- Total structure area: 3,900
- Total interior livable area: 3,900 sqft
- Finished area above ground: 3,100
- Finished area below ground: 800
Property
Parking
- Total spaces: 3
- Parking features: Attached, Garage Faces Front
- Attached garage spaces: 3
Features
- Patio & porch: Covered, Patio
Lot
- Size: 0.3 Acres
- Dimensions: 136 x 66 x 162 x 115
- Features: Adjoin Greenspace
Details
- Parcel number: 096200006018.00
Construction
Type & style
- Home type: SingleFamily
- Architectural style: Traditional
- Property subtype: Single Family Residence
Materials
- Stone Trim, Stucco & Frame
- Roof: Composition
Condition
- Year built: 2020
Details
- Builder model: Rachel
- Builder name: Olympus
Utilities & green energy
- Sewer: Public Sewer
- Water: Public
Community & HOA
Community
- Subdivision: Staley Hills
HOA
- Has HOA: Yes
- Amenities included: Play Area, Pool, Trail(s)
- Services included: All Amenities
- HOA fee: $478 annually
Location
- Region: Kansas City
Financial & listing details
- Tax assessed value: $116,280
- Annual tax amount: $8,300
- Date on market: 3/6/2025
- Ownership: Corporate Relo
- Road surface type: Paved
Price history
| Date | Event | Price |
|---|---|---|
| 4/18/2025 | Sold | -- |
Source:  Heartland MLS as distributed by MLS GRID #2533716 Report a problem Heartland MLS as distributed by MLS GRID #2533716 Report a problem | ||
| 3/7/2025 | Pending sale | $660,000$169/sqft |
Source: Heartland MLS as distributed by MLS GRID #2533716 Report a problem | ||
| 3/6/2025 | Listed for sale | $660,000$169/sqft |
Source: Heartland MLS as distributed by MLS GRID #2533716 Report a problem | ||
| 9/24/2020 | Sold | -- |
Source: Heartland MLS as distributed by MLS GRID #2228525 Report a problem | ||
Public tax history
| Year | Property taxes | Tax assessment |
|---|---|---|
| 2025 | $9,163 +10.4% | $116,280 +12.8% |
| 2024 | $8,300 +0.9% | $103,040 |
| 2023 | $8,228 +10.9% | $103,040 +16% |
| 2022 | $7,422 -0.1% | $88,840 |
| 2021 | $7,431 +199.2% | $88,840 +835.2% |
| 2020 | $2,483 | $9,500 |
Find assessor info on the county website
Neighborhood: New Mark
Nearby homes
- $640,6004 bd4 ba2.6k sqft10738 N Fairmount Ave, Kansas City, MO 64155Off Market
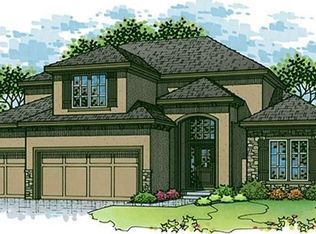
- $--5 bd5 ba3.9k sqft10508 N Mulberry St, Kansas City, MO 64155Sold
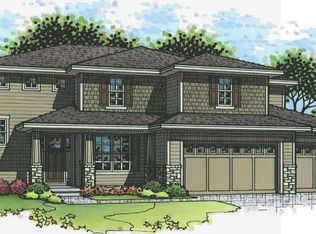
- $--4 bd5 ba3.6k sqft10143 N Kansas Ct, Kansas City, MO 64155Sold

- $--4 bd4 ba2.7k sqft1801 NW 105th St, Kansas City, MO 64155Sold
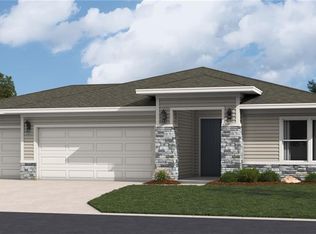
- $--4 bd3 ba2.5k sqft1612 NE 105th Ter, Kansas City, MO 64155Sold
- $515,1004 bd3 ba2.5k sqft1704 NE 105th Ter, Kansas City, MO 64155Off Market
- $--4 bd3 ba1.6k sqft314 NE 102nd Ter, Kansas City, MO 64155Sold
- $9,000-- bd-- ba-- sqft312 NE 102nd Ter, Kansas City, MO 64155Off Market
Nearby schools
GreatSchools rating
- 6/10Fox Hill Elementary SchoolGrades: K-5Distance: 0.5 mi
- 6/10New Mark Middle SchoolGrades: 7-8Distance: 0.4 mi
- 9/10Staley High SchoolGrades: 9-12Distance: 1.7 mi
Schools provided by the listing agent
- Elementary: Bell Prairie
- Middle: New Mark
- High: Staley High School
Source: Heartland MLS as distributed by MLS GRID. This data may not be complete. We recommend contacting the local school district to confirm school assignments for this home.
Get a cash offer in 3 minutes
Find out how much your home could sell for in as little as 3 minutes with a no-obligation cash offer.
Estimated market value
$672,500
Get a cash offer in 3 minutes
Find out how much your home could sell for in as little as 3 minutes with a no-obligation cash offer.
Estimated market value
$672,500
- Missouri
- Clay County
- Kansas City
- 64155
- New Mark
- 11206 N Michigan Ave
Nearby cities
Nearby neighborhoods
Nearby zip codes
Other Kansas City Topics
