Spacious traditional on 1.9 acres with 30X60shop and a covered carport on the house and shop. Water view of large pond/lake. A country home with 1.91 acres in a rural setting offers spectacular view of the adjoining lake property. Featuring Kitchen, Living Room and Dining Room Combination. In addition there is a large 40X60 building that can be used as a business. Located within the city limits of Omaha Texas.
Sold
Price Unknown
11206 N White Oak Ave, Omaha, TX 75571
3beds
2,001sqft
Single Family Residence
Built in 1974
1.91 Acres Lot
$281,600 Zestimate®
$--/sqft
$1,759 Estimated rent
Home value
$281,600
$262,000 - $301,000
$1,759/mo
Zestimate® history
Owner options
List your home for rent
$1,759/mo
Rent Zestimate®
Find your next renter with Zillow Rental Manager. Plus, with online applications, you can quickly screen prospective tenants – for free.
$1,759/mo
Rent Zestimate®
Refinance and save
Refinancing to a lower rate could help reduce your monthly payments and save thousands over the life of the loan.
Explore your selling options
Work with a Zillow partner agent
Leverage their expertise and Zillow's premium Showcase listings to get your home seen by more buyers.
Get startedList with your own agent
Get your home in front of millions of buyers by listing it on Zillow.
Learn how to do itSell it yourself
Take full control of how buyers see your home on Zillow by listing For Sale by Owner (FSBO).
List your homeWhat's special
Zillow last checked:
Listing updated:
Listed by:
Leanna Walker 903-374-5124,
United Country Walker Realty & Auction
Bought with:
Leanna Walker
United Country Walker Realty & Auction
Source: LGVBOARD,MLS#: 20240257
Facts & features
Interior
Bedrooms & bathrooms
- Bedrooms: 3
- Bathrooms: 2
- Full bathrooms: 2
Rooms
- Room types: Family Room
Heating
- Central Electric
Cooling
- Central Electric
Appliances
- Included: Electric Water Heater
- Laundry: In Kitchen
Features
- Number of fireplaces: 1
- Fireplace features: Wood Burning
Interior area
- Total structure area: 2,001
- Total interior livable area: 2,001 sqft
Property
Parking
- Total spaces: 2
- Parking features: Carport, Garage Faces Rear, Attached, Paved
- Garage spaces: 2
- Has carport: Yes
- Has uncovered spaces: Yes
Features
- Levels: One
- Stories: 1
- Pool features: None
- Fencing: Barbed Wire
Lot
- Size: 1.91 Acres
- Features: Landscaped, Native Grass
- Topography: Rolling
Details
- Additional structures: Outbuilding
- Parcel number: 4989
Construction
Type & style
- Home type: SingleFamily
- Architectural style: Traditional
- Property subtype: Single Family Residence
Materials
- Brick Veneer
- Foundation: Slab
- Roof: Composition
Condition
- Year built: 1974
Utilities & green energy
- Electric: Rural Electric
- Sewer: Conventional Septic
- Water: City Water
Community & HOA
Location
- Region: Omaha
Financial & listing details
- Annual tax amount: $1,392
- Date on market: 9/19/2025
- Listing terms: Cash,FHA,Conventional,VA Loan
- Exclusions: no
- Road surface type: Asphalt
Price history
| Date | Event | Price |
|---|---|---|
| 7/11/2024 | Sold | -- |
Source:  LGVBOARD #20240257 Report a problem LGVBOARD #20240257 Report a problem | ||
| 6/15/2024 | Pending sale | $285,900$143/sqft |
Source: LGVBOARD #20240257 Report a problem | ||
| 5/20/2024 | Price change | $285,900-4.7%$143/sqft |
Source: LGVBOARD #20240257 Report a problem | ||
| 4/9/2024 | Price change | $299,900-8%$150/sqft |
Source: LGVBOARD #20240257 Report a problem | ||
| 1/14/2024 | Listed for sale | $325,900$163/sqft |
Source: LGVBOARD #20240257 Report a problem | ||
Public tax history
Tax history is unavailable.
Neighborhood: 75571
Nearby homes
- $---- bd-- ba1.5k sqft11206 White Oak Ave, Omaha, TX 75571Sold
- $--5 bd5 ba3k sqft10002 State Highway 259 #N, Omaha, TX 75571Sold
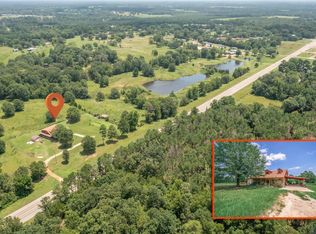
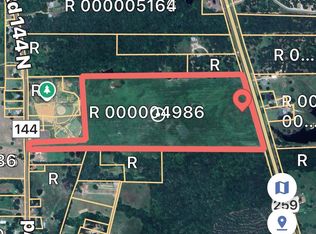
- $439,00053.43 AcresHighway 259, Omaha, TX 75571Lot/Land
- $35,100-- bd-- ba1.1k sqft309 Cj Wise E, Naples, TX 75568Off Market
- $696,3005 bd4 ba3k sqft10002 White Oak Ave, Omaha, TX 75571Off Market
- $233,8005 bd4 ba3.6k sqft11498 Us Highway 259 N, Omaha, TX 75571Off Market
- $191,2003 bd2 ba1.6k sqft451 County Road 3345, Omaha, TX 75571Off Market
- $162,100-- bd-- ba2.5k sqft211 County Road 3347, Omaha, TX 75571Off Market
Nearby schools
GreatSchools rating
- 8/10Pewitt Elementary SchoolGrades: PK-5Distance: 1.7 mi
- 6/10Pewitt Junior High SchoolGrades: 6-8Distance: 1.4 mi
- 5/10Pewitt High SchoolGrades: 9-12Distance: 1.4 mi
Schools provided by the listing agent
- District: Pewitt ISD
Source: LGVBOARD. This data may not be complete. We recommend contacting the local school district to confirm school assignments for this home.
- Texas
- Morris County
- Omaha
- 75571
- 11206 N White Oak Ave
Nearby cities
Nearby zip codes
Other Omaha Topics
