Welcome home to this charming and spacious 2-bedroom, 2-bathroom property. Perfect for First-time home buyers or those looking to downsize. The open-concept kitchen, great room, and dining area create an inviting space for entertaining and everyday living. The kitchen boasts quartz countertops, stainless steel appliances including fridge, and a pantry for ample storage. The primary bedroom features a full bath and walk-in closet, providing a private retreat. Outside, you'll find a small patio for relaxing and enjoying low-maintenance living. Conveniently located just minutes from the freeway and shopping, this home offers both comfort and convenience. Don't miss out on this delightful property!
Sold
$390,000
11206 NE 16th St, Vancouver, WA 98684
2beds
1,102sqft
Residential, Single Family Residence
Built in 2021
2,613 Square Feet Lot
$386,700 Zestimate®
$354/sqft
$2,293 Estimated rent
Home value
$386,700
$367,000 - $406,000
$2,293/mo
Zestimate® history
Owner options
List your home for rent
$2,293/mo
Rent Zestimate®
Find your next renter with Zillow Rental Manager. Plus, with online applications, you can quickly screen prospective tenants – for free.
$2,293/mo
Rent Zestimate®
Refinance and save
$1,997/mo
Est. payment
Refinancing to a lower rate could help reduce your monthly payments and save thousands over the life of the loan.
$1,997/mo
Est. payment
Explore your selling options
Work with a Zillow partner agent
Leverage their expertise and Zillow's premium Showcase listings to get your home seen by more buyers.
Get startedList with your own agent
Get your home in front of millions of buyers by listing it on Zillow.
Learn how to do itSell it yourself
Take full control of how buyers see your home on Zillow by listing For Sale by Owner (FSBO).
List your homeWhat's special
Zillow last checked:
Listing updated:
Listed by:
Jessica Honore 360-601-5776,
RE/MAX Equity Group
Bought with:
Jennifer Gurzi, 127906
Knipe Realty ERA Powered
Source: RMLS (OR),MLS#: 24086673
Facts & features
Interior
Bedrooms & bathrooms
- Bedrooms: 2
- Bathrooms: 2
- Full bathrooms: 2
- Main level bathrooms: 2
Rooms
- Room types: Laundry, Entry, Bedroom 2, Dining Room, Family Room, Kitchen, Living Room, Primary Bedroom
Primary bedroom
- Features: Bathroom, Walkin Closet, Walkin Shower, Wallto Wall Carpet
- Level: Main
- Area: 168
- Dimensions: 12 x 14
Bedroom 2
- Features: Wallto Wall Carpet
- Level: Main
- Area: 121
- Dimensions: 11 x 11
Dining room
- Features: Sliding Doors, Laminate Flooring
- Level: Main
Kitchen
- Features: Dishwasher, Island, Microwave, Laminate Flooring, Quartz
- Level: Main
- Area: 32
- Width: 2
Living room
- Area: 224
- Dimensions: 16 x 14
Heating
- Forced Air, Mini Split
Cooling
- Central Air
Appliances
- Included: Convection Oven, Disposal, ENERGY STAR Qualified Appliances, Free-Standing Range, Free-Standing Refrigerator, Microwave, Stainless Steel Appliance(s), Washer/Dryer, Dishwasher, Electric Water Heater
- Laundry: Laundry Room
Features
- High Speed Internet, Quartz, Soaking Tub, Kitchen Island, Bathroom, Walk-In Closet(s), Walkin Shower, Pantry
- Flooring: Laminate, Wall to Wall Carpet
- Doors: Sliding Doors
- Windows: Double Pane Windows, Vinyl Frames
- Basement: Crawl Space
Interior area
- Total structure area: 1,102
- Total interior livable area: 1,102 sqft
Property
Parking
- Total spaces: 1
- Parking features: Driveway, Off Street, Garage Door Opener, Attached, Oversized
- Attached garage spaces: 1
- Has uncovered spaces: Yes
Accessibility
- Accessibility features: Garage On Main, Main Floor Bedroom Bath, Minimal Steps, One Level, Utility Room On Main, Accessibility
Features
- Levels: One
- Stories: 1
- Patio & porch: Patio, Porch
- Exterior features: Yard
- Has view: Yes
- View description: Seasonal
Lot
- Size: 2,613 Square Feet
- Features: Level, SqFt 0K to 2999
Details
- Parcel number: 986055291
- Zoning: R-22
Construction
Type & style
- Home type: SingleFamily
- Architectural style: Ranch
- Property subtype: Residential, Single Family Residence
Materials
- Cement Siding
- Foundation: Concrete Perimeter
- Roof: Composition,Shingle
Condition
- Resale
- New construction: No
- Year built: 2021
Utilities & green energy
- Sewer: Public Sewer
- Water: Public
- Utilities for property: Cable Connected
Community & HOA
HOA
- Has HOA: Yes
- Amenities included: Commons, Front Yard Landscaping, Maintenance Grounds, Management, Road Maintenance
- HOA fee: $95 monthly
Location
- Region: Vancouver
Financial & listing details
- Price per square foot: $354/sqft
- Tax assessed value: $357,559
- Annual tax amount: $3,477
- Date on market: 6/19/2024
- Cumulative days on market: 97 days
- Listing terms: Cash,Conventional,FHA,VA Loan
- Road surface type: Paved
Price history
| Date | Event | Price |
|---|---|---|
| 8/2/2024 | Sold | $390,000-1.3%$354/sqft |
Source:  RMLS (OR) #24086673 Report a problem RMLS (OR) #24086673 Report a problem | ||
| 7/11/2024 | Pending sale | $395,000$358/sqft |
Source: RMLS (OR) #24086673 Report a problem | ||
| 7/4/2024 | Price change | $395,000-4.3%$358/sqft |
Source: RMLS (OR) #24086673 Report a problem | ||
| 6/19/2024 | Listed for sale | $412,900-4%$375/sqft |
Source: RMLS (OR) #24086673 Report a problem | ||
| 4/1/2024 | Listing removed | -- |
Source: Owner Report a problem | ||
| 3/24/2024 | Price change | $429,900-2.3%$390/sqft |
Source: Owner Report a problem | ||
| 3/18/2024 | Listed for sale | $439,900+9.3%$399/sqft |
Source: Owner Report a problem | ||
| 3/21/2022 | Sold | $402,615+0.7%$365/sqft |
Source: RMLS (OR) #22206550 Report a problem | ||
| 2/20/2022 | Pending sale | $400,000+5.3%$363/sqft |
Source: RMLS (OR) #22206550 Report a problem | ||
| 2/15/2022 | Listed for sale | $379,995$345/sqft |
Source: RMLS (OR) #22206550 Report a problem | ||
Public tax history
| Year | Property taxes | Tax assessment |
|---|---|---|
| 2024 | $3,549 +2.1% | $357,559 -1.6% |
| 2023 | $3,478 +161.2% | $363,370 +1% |
| 2022 | $1,332 +11.8% | $359,787 +176.8% |
| 2021 | $1,191 | $130,000 +18.2% |
| 2020 | -- | $110,000 |
Find assessor info on the county website
Neighborhood: Fircrest
Nearby homes
- $399,9952 bd2 ba1.1k sqft11210 NE 16th St, Vancouver, WA 98684Sold
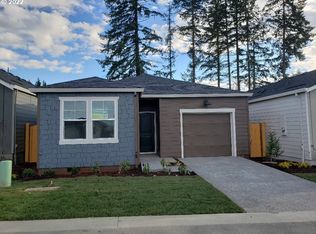
- $357,5592 bd2 ba1.1k sqft11202 NE 16th St, Vancouver, WA 98684Off Market
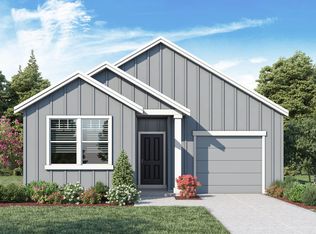
- $394,8002 bd2 ba1.1k sqft11214 NE 16th St, Vancouver, WA 98684Off Market
- $167,053-- bd-- ba-- sqft1611 NE 112th Ave, Vancouver, WA 98684Off Market
- $460,0002 bd2 ba1.2k sqft11302 NE 16th St, Vancouver, WA 98684Sold
- $429,4002 bd2 ba1.2k sqft11303 NE 17th St, Vancouver, WA 98684Off Market
- $447,4002 bd2 ba1.4k sqft11306 NE 16th St, Vancouver, WA 98684Off Market
- $466,6003 bd2 ba1.5k sqft11204 NE 17th St, Vancouver, WA 98684Off Market
Nearby schools
GreatSchools rating
- 3/10Fircrest Elementary SchoolGrades: PK-5Distance: 0.6 mi
- 2/10Cascade Middle SchoolGrades: 6-8Distance: 1.5 mi
- 4/10Evergreen High SchoolGrades: 9-12Distance: 1.6 mi
Schools provided by the listing agent
- Elementary: Fircrest
- Middle: Cascade
- High: Evergreen
Source: RMLS (OR). This data may not be complete. We recommend contacting the local school district to confirm school assignments for this home.
Get a cash offer in 3 minutes
Find out how much your home could sell for in as little as 3 minutes with a no-obligation cash offer.
Estimated market value
$386,700
Get a cash offer in 3 minutes
Find out how much your home could sell for in as little as 3 minutes with a no-obligation cash offer.
Estimated market value
$386,700
- Washington
- Clark County
- Vancouver
- 98684
- Fircrest
- 11206 NE 16th St
Nearby cities
Nearby neighborhoods
Nearby zip codes
Other Vancouver Topics
