Welcome to this beautifully updated 4-bedroom, 3-bath pool home in the highly sought-after Fairways of Countryway! Offering exceptional space, thoughtful upgrades, and an unbeatable location, this home perfectly blends comfort and Florida lifestyle living. Step inside to find a light-filled layout featuring a separate formal dining room and living room, ideal for entertaining or flexible use. The heart of the home is the stunning kitchen, complete with granite countertops, solid wood custom cabinetry, and new appliances, all open to the spacious family room. From here, enjoy seamless views of the sparkling pool and lanai — creating the perfect indoor-outdoor flow for gatherings and everyday relaxation. The home has been tastefully enhanced with updated luxury vinyl plank flooring, and the inviting family room showcases an electric fireplace with a custom handmade mantle, adding warmth and character. Major updates provide peace of mind, including a new HVAC system (2022), solar panels for energy efficiency, and a recently resurfaced pool. Outside, you’ll love the newly installed pavers on the extra-wide driveway and pool deck, adding curb appeal and functionality. The 3-car garage offers abundant storage and parking space. Located in Countryway, a master-planned community with low HOA fees and no CDD fees, residents enjoy access to incredible amenities including playgrounds, picnic pavilions, volleyball, basketball, soccer fields, fishing ponds, a dog park, tennis courts, and miles of sidewalks. Just minutes from the Upper Tampa Bay Trail and the YMCA, this home truly embraces the Florida outdoor lifestyle. Zoned for top-rated schools and centrally located with easy access to Pinellas beaches, Tampa International Airport, and downtown Tampa, this exceptional property offers the perfect combination of convenience, community, and comfort. Don’t miss the opportunity to make this move-in-ready pool home your own!
Sold for $615,000
$615,000
11206 POCKET BROOK, TAMPA, FL 33635
4beds
2,308sqft
Single Family Residence
Built in 1990
7,250 Square Feet Lot
$606,300 Zestimate®
$266/sqft
$3,801 Estimated rent
Home value
$606,300
$564,000 - $655,000
$3,801/mo
Zestimate® history
Owner options
List your home for rent
$3,801/mo
Rent Zestimate®
Find your next renter with Zillow Rental Manager. Plus, with online applications, you can quickly screen prospective tenants – for free.
$3,801/mo
Rent Zestimate®
Refinance and save
$4,317/mo
Est. payment
Refinancing to a lower rate could help reduce your monthly payments and save thousands over the life of the loan.
$4,317/mo
Est. payment
Explore your selling options
Work with a Zillow partner agent
Leverage their expertise and Zillow's premium Showcase listings to get your home seen by more buyers.
Get startedList with your own agent
Get your home in front of millions of buyers by listing it on Zillow.
Learn how to do itSell it yourself
Take full control of how buyers see your home on Zillow by listing For Sale by Owner (FSBO).
List your homeWhat's special
Granite countertopsRecently resurfaced poolNew appliancesSpacious family roomInviting family roomSolid wood custom cabinetryStunning kitchen
Zillow last checked:
Listing updated:
Listed by:
Jacquelyn Reina, P.A 813-230-7526,
SMITH & ASSOCIATES REAL ESTATE 813-839-3800
Bought with:
Gail Bernucca, 679521
COLDWELL BANKER REALTY
Source: Stellar MLS,MLS#: TB8461579 Originating MLS: Suncoast Tampa
Originating MLS: Suncoast Tampa
Facts & features
Interior
Bedrooms & bathrooms
- Bedrooms: 4
- Bathrooms: 3
- Full bathrooms: 3
Rooms
- Room types: Utility Room, Family Room, Dining Room, Living Room
Primary bedroom
- Features: Walk-In Closet(s)
- Level: First
- Area: 210 Square Feet
- Dimensions: 14x15
Bedroom 2
- Features: Built-in Closet
- Level: First
- Area: 100 Square Feet
- Dimensions: 10x10
Bedroom 3
- Features: Built-in Closet
- Level: First
- Area: 100 Square Feet
- Dimensions: 10x10
Bedroom 4
- Features: Built-in Closet
- Level: First
- Area: 160 Square Feet
- Dimensions: 10x16
Dining room
- Level: First
- Area: 120 Square Feet
- Dimensions: 10x12
Family room
- Level: First
- Area: 320 Square Feet
- Dimensions: 16x20
Kitchen
- Level: First
- Area: 180 Square Feet
- Dimensions: 10x18
Living room
- Level: First
- Area: 252 Square Feet
- Dimensions: 14x18
Heating
- Electric
Cooling
- Central Air
Appliances
- Included: Microwave, Range, Refrigerator, Washer, Dishwasher, Disposal, Dryer, Electric Water Heater
- Laundry: Laundry Room, Electric Dryer Hookup, Inside, Washer Hookup
Features
- High Ceilings, Kitchen/Family Room Combo, Solid Wood Cabinets, Split Bedroom, Stone Counters, Vaulted Ceiling(s), Walk-In Closet(s), Ceiling Fan(s)
- Flooring: Luxury Vinyl, Ceramic Tile
- Doors: French Doors, Sliding Doors
- Windows: Shutters, Blinds, Window Treatments
- Has fireplace: Yes
- Fireplace features: Electric, Family Room
Interior area
- Total structure area: 3,134
- Total interior livable area: 2,308 sqft
Property
Parking
- Total spaces: 2
- Parking features: Driveway, Garage Door Opener
- Attached garage spaces: 2
- Has uncovered spaces: Yes
- Details: Garage Dimensions: 22x21
Features
- Levels: One
- Stories: 1
- Patio & porch: Covered, Patio, Screened
- Exterior features: Irrigation System, Lighting, Sidewalk
- Has private pool: Yes
- Pool features: Gunite, In Ground, Solar Power Pump
- Fencing: Vinyl
Lot
- Size: 7,250 Square Feet
- Dimensions: 73 x 100
- Features: In County, Near Golf Course, Sidewalk
- Residential vegetation: Mature Landscaping, Trees/Landscaped
Details
- Parcel number: U212817070B0000000026.0
- Zoning: PD
- Special conditions: None
Construction
Type & style
- Home type: SingleFamily
- Architectural style: Florida
- Property subtype: Single Family Residence
Materials
- Block, Stucco
- Foundation: Slab
- Roof: Shingle
Condition
- New construction: No
- Year built: 1990
Utilities & green energy
- Electric: Photovoltaics Seller Owned
- Sewer: Public Sewer
- Water: Public
- Utilities for property: Public, Sewer Connected, Solar, Cable Available, Street Lights, Underground Utilities, Water Connected, Electricity Connected, Fiber Optics
Community & HOA
Community
- Features: Deed Restrictions, Sidewalks, Special Community Restrictions
- Pet fee: $0 monthly
- Subdivision: COUNTRYWAY PRCL B TR II
HOA
- Has HOA: Yes
- Amenities included: Fence Restrictions
- Services included: Common Area Taxes, Reserve Fund, Manager
- HOA fee: $60 monthly
- HOA name: Fairways - Universal Property Management
- HOA phone: 813-980-1000
- Second HOA name: Countryway Master Assn
- Second HOA phone: 813-433-2000
Location
- Region: Tampa
Financial & listing details
- Price per square foot: $266/sqft
- Tax assessed value: $457,679
- Annual tax amount: $5,352
- Date on market: 2/12/2026
- Cumulative days on market: 6 days
- Listing terms: Cash,Conventional,FHA,VA Loan
- Ownership: Fee Simple
- Total actual rent: 0
- Electric utility on property: Yes
- Road surface type: Asphalt, Paved
Price history
| Date | Event | Price |
|---|---|---|
| 4/10/2026 | Sold | $615,000-5.4%$266/sqft |
Source:  Stellar MLS #TB8461579 Report a problem Stellar MLS #TB8461579 Report a problem | ||
| 2/19/2026 | Pending sale | $650,000$282/sqft |
Source: Stellar MLS #TB8461579 Report a problem | ||
| 2/12/2026 | Listed for sale | $650,000+87.1%$282/sqft |
Source: Stellar MLS #TB8461579 Report a problem | ||
| 12/7/2018 | Sold | $347,500-3.4%$151/sqft |
Source: Public Record Report a problem | ||
| 11/26/2018 | Pending sale | $359,900$156/sqft |
Source: Keller Williams Tampa Properties #T3131764 Report a problem | ||
| 10/27/2018 | Price change | $359,900-1.3%$156/sqft |
Source: Keller Williams Tampa Properties #T3131764 Report a problem | ||
| 10/16/2018 | Price change | $364,500-2.8%$158/sqft |
Source: Keller Williams Tampa Properties #T3131764 Report a problem | ||
| 9/28/2018 | Listed for sale | $374,900+56.2%$162/sqft |
Source: KELLER WILLIAMS TAMPA PROP. #T3131764 Report a problem | ||
| 2/26/2010 | Sold | $240,000-25%$104/sqft |
Source: Public Record Report a problem | ||
| 7/2/2008 | Listing removed | $319,997$139/sqft |
Source: Listhub #7343671 Report a problem | ||
| 5/25/2008 | Listed for sale | $319,997+82.9%$139/sqft |
Source: Listhub #7343671 Report a problem | ||
| 4/3/2001 | Sold | $175,000$76/sqft |
Source: Public Record Report a problem | ||
Public tax history
| Year | Property taxes | Tax assessment |
|---|---|---|
| 2025 | $5,575 +9.4% | $317,920 +2.9% |
| 2024 | $5,098 +3.7% | $308,960 +3% |
| 2023 | $4,915 +3.1% | $299,961 +3% |
| 2022 | $4,768 +1.4% | $291,224 +3% |
| 2021 | $4,702 +2.2% | $282,742 +1.4% |
| 2020 | $4,602 -16.8% | $278,838 -1.6% |
| 2019 | $5,532 | $283,340 +48.6% |
| 2018 | $5,532 +78.7% | $190,671 -25.9% |
| 2017 | $3,096 +1.5% | $257,335 +40.7% |
| 2016 | $3,051 +1.3% | $182,908 +0.7% |
| 2015 | $3,013 -0.2% | $181,637 +0.8% |
| 2014 | $3,020 | $180,195 +1.5% |
| 2013 | $3,020 +0.4% | $177,532 +1.7% |
| 2012 | $3,008 -6.6% | $174,564 -5.5% |
| 2011 | $3,219 -27.4% | $184,690 -10.3% |
| 2010 | $4,434 -4.4% | $205,866 -4.3% |
| 2009 | $4,637 -12.6% | $215,049 -13.2% |
| 2008 | $5,308 +39.8% | $247,757 +23% |
| 2007 | $3,797 -5.7% | $201,369 +2.2% |
| 2006 | $4,025 +0% | $197,093 +3% |
| 2005 | $4,023 | $191,352 +3% |
| 2004 | -- | $185,779 +1.9% |
| 2003 | -- | $182,315 +2.4% |
| 2002 | -- | $178,042 +13.9% |
| 2001 | -- | $156,337 +4.1% |
| 2000 | $3,122 | $150,186 |
Find assessor info on the county website
Neighborhood: Town 'n' Country
Nearby homes
- $520,0003 bd2 ba2k sqft11204 Pocket Brook Dr, Tampa, FL 33635Sold
- $483,7003 bd2 ba2k sqft11208 Pocket Brook Dr, Tampa, FL 33635Off Market

- $586,0004 bd2 ba2.3k sqft11301 Marlee Ct, Tampa, FL 33635Off Market
- $293,6654 bd3 ba2.3k sqft11215 Pocket Brook Dr, Tampa, FL 33635Off Market
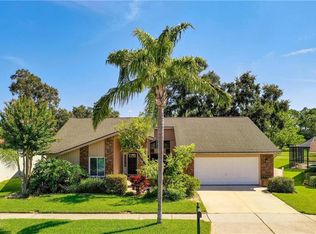
- $615,3004 bd3 ba2.2k sqft11303 Marlee Ct, Tampa, FL 33635Off Market
- $522,1003 bd2 ba1.8k sqft11202 Pocket Brook Dr, Tampa, FL 33635Off Market
- $492,5003 bd2 ba1.7k sqft11212 Pocket Brook Dr, Tampa, FL 33635Off Market
- $601,6004 bd3 ba2.1k sqft11205 Pocket Brook Dr, Tampa, FL 33635Off Market
Nearby schools
GreatSchools rating
- 8/10Lowry Elementary SchoolGrades: PK-5Distance: 0.6 mi
- 9/10Farnell Middle SchoolGrades: 6-8Distance: 3.3 mi
- 6/10Alonso High SchoolGrades: 9-12Distance: 0.7 mi
Schools provided by the listing agent
- Elementary: Lowry-HB
- Middle: Farnell-HB
- High: Alonso-HB
Source: Stellar MLS. This data may not be complete. We recommend contacting the local school district to confirm school assignments for this home.
Get a cash offer in 3 minutes
Find out how much your home could sell for in as little as 3 minutes with a no-obligation cash offer.
Estimated market value
$606,300
Get a cash offer in 3 minutes
Find out how much your home could sell for in as little as 3 minutes with a no-obligation cash offer.
Estimated market value
$606,300
- Florida
- Hillsborough County
- Tampa
- 33635
- Town 'n' Country
- 11206 POCKET BROOK
Nearby cities
Nearby neighborhoods
Nearby zip codes
Other Tampa Topics
