Skip main navigation
New
  • $199,900

    11206 S Albany Ave, Chicago, IL 60655

    2beds
    931sqft
    : 
    $1,519/mo
    Get pre-qualified
    Single Family Residence
    Built in 1926
    3,125 Square Feet Lot
    $195,600 Zestimate®
    $215/sqft
    $-- HOA

    What's special

    Fenced-in backyardTwo-car detached garageVersatile denNewer overhead doorTwo bedroomsFull unfinished basement
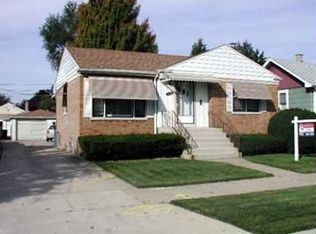
    Opportunity awaits with this ranch home situated in the heart of Mount Greenwood! Offering a functional layout and plenty of potential, this property is ready for a new owner to bring their ideas and updates to make it their own. The home needs work throughout, making it a great opportunity for buyers looking to renovate, customize, or invest in a sought-after neighborhood. Step inside to a comfortable living room that leads into the kitchen. The main level features two bedrooms and one full bathroom, along with a versatile den that can easily serve as a third bedroom, home office, playroom, or additional living space. A full unfinished basement provides an abundance of additional space and offers excellent potential for storage, a workshop, recreation area, or future finished living space. Outside, enjoy a fenced-in backyard with a concrete patio, providing a great foundation for creating your own outdoor entertaining and relaxation space. The property also features a two-car detached garage with a newer overhead door. At the front of the home, a concrete patio and exterior chair lift provide additional accessibility. An important recent improvement is the new roof installed in 2025, taking care of one of the home's major exterior components. With its ranch-style layout, full basement, two-car garage, fenced yard, and location, this property offers plenty of possibilities for the buyer willing to put in the work. Bring your renovation ideas and take advantage of the opportunity to transform this home into something special! Property is sold as is.
    6 hours
    |
    152
    |
    4
    |

    Zillow last checked:

    Listing updated:

    Listed by:

    Danielle Moy 708-466-4075,

    @properties Christie's International Real Estate

    Source: MRED as distributed by MLS GRID,MLS#: 12743974MLS Logo

      Facts & features

      Interior

      Bedrooms & bathrooms
      • Bedrooms: 2
      • Bathrooms: 1
      • Full bathrooms: 1
      Rooms
      • Room types: Den
      Primary bedroom
      • Features: Flooring (Carpet)
      • Level: Main
      • Area: 81 Square Feet
      • Dimensions: 9X9
      Bedroom 2
      • Features: Flooring (Carpet)
      • Level: Main
      • Area: 81 Square Feet
      • Dimensions: 9X9
      Den
      • Features: Flooring (Carpet)
      • Level: Main
      • Area: 90 Square Feet
      • Dimensions: 9X10
      Kitchen
      • Features: Kitchen (Eating Area-Table Space), Flooring (Other)
      • Level: Main
      • Area: 180 Square Feet
      • Dimensions: 9X20
      Living room
      • Features: Flooring (Carpet)
      • Level: Main
      • Area: 150 Square Feet
      • Dimensions: 10X15
      Heating
      • Natural Gas, Forced Air
      Cooling
      • Central Air
      Appliances
      • Laundry: In Unit
      Features
      • 1st Floor Bedroom, 1st Floor Full Bath
      • Flooring: Hardwood, Carpet
      • Basement: Unfinished,Full
      • Attic: Unfinished
      Interior area
      • Total structure area: 0
      • Total interior livable area: 931 sqft

      Property

      Parking
      • Total spaces: 2
      • Parking features: Off Alley, Yes, Garage Owned, Detached, Garage
      • Garage spaces: 2
      Accessibility
      • Accessibility features: Stair Lift, Disability Access
      Features
      • Stories: 1
      • Patio & porch: Patio
      • Fencing: Fenced
      Lot
      • Size: 3,125 Square Feet
      • Dimensions: 25X125
      Details
      • Parcel number: 24241060270000
      • Special conditions: None

      Construction

      Type & style
      • Home type: SingleFamily
      • Architectural style: Ranch
      • Property subtype: Single Family Residence
      Materials
      • Frame
      • Roof: Asphalt
      Condition
      • New construction: No
      • Year built: 1926

      Utilities & green energy

      • Sewer: Public Sewer
      • Water: Lake Michigan, Public

      Community & HOA

      Community
      • Features: Park, Sidewalks, Street Lights, Street Paved
      HOA
      • Services included: None
      Location
      • Region: Chicago

      Financial & listing details

      • Price per square foot: $215/sqft
      • Tax assessed value: $200,000
      • Annual tax amount: $3,365
      • Date on market: 8/27/2026
      • Ownership: Fee Simple

        Estimated market value

        $195,600

        $186,000 - $205,000

        $1,837/mo

        Price history

        DateEventPrice
        8/27/2026Listed for sale$199,900+110.4%$215/sqft
        Source: MRED as distributed by MLS GRID #12743974 Report a problem
        5/11/2000Sold$95,000$102/sqft
        Source: Public Record Report a problem

        Public tax history

        YearProperty taxesTax assessment
        2024$3,365 +112.1%$20,000 +84.9%
        2023$1,587 +4%$10,817
        2022$1,526 +1.1%$10,817
        2021$1,510 -32%$10,817 -17.1%
        2020$2,220 +1.1%$13,042 -9%
        2019$2,196 +1.8%$14,332
        2018$2,158 +23.5%$14,332 +24.9%
        2017$1,748 -3.1%$11,476
        2016$1,803 +0.7%$11,476 -7.2%
        2015$1,791 +1.9%$12,371 +2.9%
        2014$1,758 +2.7%$12,020
        2013$1,712 -0.1%$12,020
        2012$1,713 -5.3%$12,020 -20.8%
        2011$1,809 +7.4%$15,177
        2010$1,684 +16.6%$15,177
        2009$1,444 +13.6%$15,177 +9.1%
        2008$1,271 +3.3%$13,912
        2007$1,231 +0.8%$13,912
        2006$1,222 -38.9%$13,912 +13.9%
        2005$1,999 +1%$12,216
        2004$1,980 +2.2%$12,216
        2003$1,937 +20.5%$12,216 +36.8%
        2002$1,607 +3.7%$8,933
        2001$1,550 -0.2%$8,933
        2000$1,553 +221.2%$8,933 +10.6%
        1999$484 $8,074
        Find assessor info on the county website

        Monthly payment

        Est. payment

        Payment breakdown

        Explore the cost of this home by adjusting the details. Changes won't be saved.
        All calculations are estimates and provided by Zillow, Inc. for informational purposes only. Actual amounts may vary.
        HOA fees may include property taxes on listings classified as Co-Ops. Contact the listing agent and/or owner for fee details.
        See how much you could borrow to make a competitive offer.

        Climate risks

        Neighborhood: Mount Greenwood

        Getting around

        75 / 100
        Very Walkable
        40 / 100
        Some Transit
        65 / 100
        Bikeable

        Nearby schools

        GreatSchools rating
        Schools provided by the listing agent
        • District: 299

        Source: MRED as distributed by MLS GRID. This data may not be complete. We recommend contacting the local school district to confirm school assignments for this home.

        A local agent can set up tours, give advice and negotiate with sellers.

        A local lender can help you make sure your offer is ready when you are.

        Browse local experts

        Similar homes