Discover your Southwest Portland Oasis! Great opportunity to own a single-family home in much desired West Portland Park. An excellent alternative to a condo without the HOA fees and the bonus of your private backyard! This versatile home offers endless possibilities for first-time buyers, PCC students, or savvy investors. Perfectly situated with easy access to public transportation, shopping, dining, and downtown Portland, this location can’t be beaten. The fenced backyard is ideal for pets, family gatherings, or even a small backyard flock. This flexible floor plan allows for multiple living arrangements to suit your lifestyle. Don't miss this unique opportunity to own a piece of Southwest Portland! [Home Energy Score = 8. HES Report at https://rpt.greenbuildingregistry.com/hes/OR10232285]
Sold
$500,000
11206 SW 49th Ave, Portland, OR 97219
2beds
1,684sqft
Residential, Single Family Residence
Built in 1977
3,920 Square Feet Lot
$490,100 Zestimate®
$297/sqft
$2,911 Estimated rent
Home value
$490,100
$466,000 - $515,000
$2,911/mo
Zestimate® history
Owner options
List your home for rent
$2,911/mo
Rent Zestimate®
Find your next renter with Zillow Rental Manager. Plus, with online applications, you can quickly screen prospective tenants – for free.
$2,911/mo
Rent Zestimate®
Refinance and save
$3,335/mo
Est. payment
Refinancing to a lower rate could help reduce your monthly payments and save thousands over the life of the loan.
$3,335/mo
Est. payment
Explore your selling options
Work with a Zillow partner agent
Leverage their expertise and Zillow's premium Showcase listings to get your home seen by more buyers.
Get startedList with your own agent
Get your home in front of millions of buyers by listing it on Zillow.
Learn how to do itSell it yourself
Take full control of how buyers see your home on Zillow by listing For Sale by Owner (FSBO).
List your homeWhat's special
Zillow last checked:
Listing updated:
Listed by:
Michael Peabody 503-729-2498,
eXp Realty, LLC
Bought with:
Glenn Matz PC, 990400214
Keller Williams PDX Central
Source: RMLS (OR),MLS#: 24367677
Facts & features
Interior
Bedrooms & bathrooms
- Bedrooms: 2
- Bathrooms: 2
- Full bathrooms: 2
- Main level bathrooms: 2
Rooms
- Room types: Bonus Room, Laundry, Bedroom 2, Dining Room, Family Room, Kitchen, Living Room, Primary Bedroom
Primary bedroom
- Features: Laminate Flooring
- Level: Upper
- Area: 154
- Dimensions: 11 x 14
Bedroom 2
- Features: Laminate Flooring
- Level: Upper
- Area: 132
- Dimensions: 12 x 11
Dining room
- Features: Laminate Flooring
- Level: Upper
- Area: 72
- Dimensions: 8 x 9
Family room
- Features: Laminate Flooring
- Level: Lower
- Area: 224
- Dimensions: 14 x 16
Kitchen
- Features: Laminate Flooring, Vaulted Ceiling
- Level: Upper
- Area: 77
- Width: 11
Living room
- Features: Fireplace, Laminate Flooring, Vaulted Ceiling
- Level: Upper
- Area: 360
- Dimensions: 20 x 18
Heating
- Mini Split, Fireplace(s)
Cooling
- Has cooling: Yes
Appliances
- Included: Stainless Steel Appliance(s), Electric Water Heater
Features
- Vaulted Ceiling(s)
- Flooring: Vinyl, Wall to Wall Carpet, Laminate
- Windows: Vinyl Frames
- Basement: Daylight,Finished
Interior area
- Total structure area: 1,684
- Total interior livable area: 1,684 sqft
Property
Parking
- Parking features: Driveway, On Street
- Has uncovered spaces: Yes
Features
- Levels: Two,Multi/Split
- Stories: 2
- Patio & porch: Covered Deck, Deck
- Fencing: Fenced
Lot
- Size: 3,920 Square Feet
- Features: SqFt 3000 to 4999
Details
- Parcel number: R302537
Construction
Type & style
- Home type: SingleFamily
- Property subtype: Residential, Single Family Residence
Materials
- Cement Siding
- Foundation: Concrete Perimeter, Slab
- Roof: Composition
Condition
- Resale
- New construction: No
- Year built: 1977
Utilities & green energy
- Sewer: Public Sewer
- Water: Public
- Utilities for property: Cable Connected
Community & HOA
HOA
- Has HOA: No
Location
- Region: Portland
Financial & listing details
- Price per square foot: $297/sqft
- Tax assessed value: $490,010
- Annual tax amount: $5,729
- Date on market: 8/10/2024
- Cumulative days on market: 10 days
- Listing terms: Cash,Conventional,FHA,VA Loan
- Road surface type: Paved
Price history
| Date | Event | Price |
|---|---|---|
| 9/19/2024 | Sold | $500,000+0%$297/sqft |
Source:  RMLS (OR) #24367677 Report a problem RMLS (OR) #24367677 Report a problem | ||
| 9/7/2024 | Pending sale | $499,900$297/sqft |
Source: RMLS (OR) #24367677 Report a problem | ||
Public tax history
| Year | Property taxes | Tax assessment |
|---|---|---|
| 2025 | $6,181 +3.7% | $229,610 +3% |
| 2024 | $5,959 +4% | $222,930 +3% |
| 2023 | $5,730 +2.2% | $216,440 +3% |
| 2022 | $5,606 +1.7% | $210,140 +3% |
| 2021 | $5,511 +9% | $204,020 +3% |
| 2020 | $5,055 +3.8% | $198,080 +3% |
| 2019 | $4,870 | $192,320 +3% |
| 2018 | $4,870 +3% | $186,720 +3% |
| 2017 | $4,727 +14% | $181,290 +3% |
| 2016 | $4,145 | $176,010 +3% |
| 2015 | $4,145 +2.7% | $170,890 +3% |
| 2014 | $4,037 +6.7% | $165,920 +3% |
| 2013 | $3,784 +9.7% | $161,090 +3% |
| 2012 | $3,451 +2.1% | $156,400 +3% |
| 2011 | $3,380 +5.5% | $151,850 +3% |
| 2010 | $3,203 +2.7% | $147,430 +3% |
| 2009 | $3,119 +5.9% | $143,140 +3% |
| 2008 | $2,944 +0.2% | $138,980 +3% |
| 2007 | $2,938 +11.4% | $134,940 +3% |
| 2006 | $2,638 +4.7% | $131,010 +3% |
| 2005 | $2,519 -8.4% | $127,200 +3% |
| 2004 | $2,749 +7.7% | $123,500 +3% |
| 2003 | $2,553 +3.4% | $119,910 +3% |
| 2002 | $2,469 +9.8% | $116,420 +6.1% |
| 2000 | $2,249 +5.2% | $109,740 +3% |
| 1999 | $2,138 | $106,550 |
Find assessor info on the county website
Neighborhood: West Portland Park
Nearby homes
- $530,1004 bd2 ba1.6k sqft11214 SW 49th Ave, Portland, OR 97219Off Market
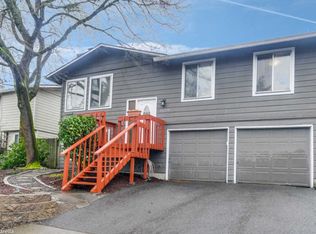
- $488,2003 bd2 ba1.6k sqft4824 SW Arnold St, Portland, OR 97219Off Market
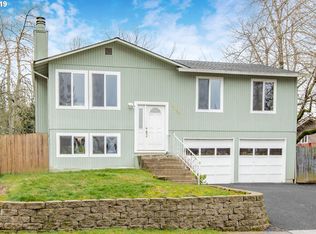
- $493,4004 bd2 ba1.6k sqft11232 SW 49th Ave, Portland, OR 97219Off Market
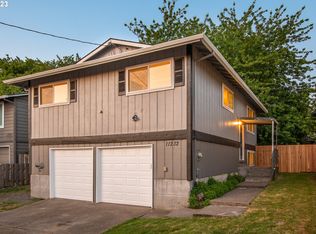
- $641,0003 bd3 ba1.9k sqft4812 SW Arnold St, Portland, OR 97219Off Market
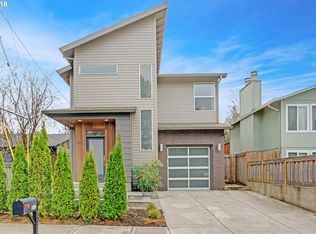
- $--3,920 sqftSW Arnold St, Portland, OR 97219Off Market
- $520,0003 bd2 ba1.7k sqft4833 SW Palatine St, Portland, OR 97219Sold
- $491,2003 bd2 ba1.6k sqft11244 SW 49th Ave, Portland, OR 97219Off Market
- $428,6203 bd3 ba1.8k sqft4800 SW Arnold St, Portland, OR 97219Off Market
Nearby schools
GreatSchools rating
- 8/10Markham Elementary SchoolGrades: K-5Distance: 0.3 mi
- 8/10Jackson Middle SchoolGrades: 6-8Distance: 0.8 mi
- 8/10Ida B. Wells-Barnett High SchoolGrades: 9-12Distance: 2.9 mi
Schools provided by the listing agent
- Elementary: Markham
- Middle: Jackson
- High: Ida B Wells
Source: RMLS (OR). This data may not be complete. We recommend contacting the local school district to confirm school assignments for this home.
Get a cash offer in 3 minutes
Find out how much your home could sell for in as little as 3 minutes with a no-obligation cash offer.
Estimated market value
$490,100
Get a cash offer in 3 minutes
Find out how much your home could sell for in as little as 3 minutes with a no-obligation cash offer.
Estimated market value
$490,100
- Oregon
- Multnomah County
- Portland
- 97219
- West Portland Park
- 11206 SW 49th Ave
