This Home is a Must-See! Heated Saltwater Pool and Spa with water views! This stunning single-family home showcases its model-like quality and offers a rare opportunity to own a beautifully updated 3-bedroom, 2-bath home set amidst tranquil lake views in the highly sought-after community of Perico Island! From the moment you step inside, you’ll notice the meticulous care and thoughtful updates throughout. The home’s coastal décor creates a relaxed Florida feel, complemented by cathedral ceilings in the living room and 10-foot ceilings throughout. New luxury vinyl plank flooring flows seamlessly through the main living areas, while the bathrooms feature elegant ceramic tile. Recessed lighting enhances the great room, dining room, and covered lanai, and stylish shiplap accent walls add character to the great room, primary suite, and hall bath. The open-concept kitchen, dining, and living area is perfect for entertaining! The chef-inspired kitchen features new high-end GE Cafe stainless steel appliances, including an induction range, 42-inch glass-front cabinets, quartz countertops, a double sink and faucet, a dry bar, and both an eat-in dinette and breakfast bar. The primary bedroom is filled with natural light and features plantation shutters, sliding glass doors to the lanai, and an en-suite bathroom with an oversized walk-in shower, double vanities with quartzite countertops, a makeup vanity area, and a built-in linen cabinet. The two guest bedrooms also feature luxury vinyl flooring, plantation shutters, and share a stylish hall bath with a tub/shower combo, shiplap walls, and granite countertops. Step outside to the spacious covered lanai—ideal for entertaining and relaxing out of the sun. The lanai features an added impact glass wall, a Storm Smart remote-controlled hurricane screen, and overlooks the saltwater pool and spa (2021) surrounded by travertine and a paver patio. Recent upgrades include:(See full list of upgrades in listing) New Roof: Architectural Shingle (2022)Water Heater: (2021)A/C System: (2020)Impact Windows: (2024) Epoxy Garage Floors, Electric Car Outlet Storage Racks & Utility Sink The lushly landscaped yard includes six new palm trees and landscape lighting for added ambiance. Perico Isles Amenities: The HOA fee of $850/quarter includes maintenance-free living and lawn watering. The clubhouse features a fitness room, steam room, library, billiards, TV lounge, tennis/pickleball court and a heated lakeside pool—perfect for socializing and recreation. Prime Location: Just minutes to the beautiful beaches of Anna Maria Island, shopping, and dining. Enjoy outdoor adventures at the nearby 679-acre Robinson Preserve with walking and biking trails, birdwatching, and kayaking. This home is truly one of a kind—move-in ready and waiting for you to enjoy the Florida lifestyle
Sold for $750,000
$750,000
11206 SANCTUARY DRIVE, BRADENTON, FL 34209
3beds
1,742sqft
Single Family Residence
Built in 2002
7,928 Square Feet Lot
$745,100 Zestimate®
$431/sqft
$4,516 Estimated rent
Home value
$745,100
Estimated sales range
Not available
$4,516/mo
Zestimate® history
Owner options
List your home for rent
$4,516/mo
Rent Zestimate®
Find your next renter with Zillow Rental Manager. Plus, with online applications, you can quickly screen prospective tenants – for free.
$4,516/mo
Rent Zestimate®
Refinance and save
$5,185/mo
Est. payment
Refinancing to a lower rate could help reduce your monthly payments and save thousands over the life of the loan.
$5,185/mo
Est. payment
Explore your selling options
Work with a Zillow partner agent
Leverage their expertise and Zillow's premium Showcase listings to get your home seen by more buyers.
Get startedList with your own agent
Get your home in front of millions of buyers by listing it on Zillow.
Learn how to do itSell it yourself
Take full control of how buyers see your home on Zillow by listing For Sale by Owner (FSBO).
List your homeWhat's special
Tranquil lake viewsSaltwater pool and spaQuartz countertopsLushly landscaped yardSpacious covered lanaiElegant ceramic tileStylish shiplap accent walls
Zillow last checked:
Listing updated:
Listed by:
Sheryl O'Keefe 941-376-2112,
MEDWAY REALTY 941-375-2456
Bought with:
Mike Faber, 3020625
THE KEYES COMPANY - SARASOTA
Source: Stellar MLS,MLS#: A4669962 Originating MLS: Venice
Originating MLS: Venice
Facts & features
Interior
Bedrooms & bathrooms
- Bedrooms: 3
- Bathrooms: 2
- Full bathrooms: 2
Primary bedroom
- Features: Ceiling Fan(s), Built-in Closet
- Level: First
- Area: 256 Square Feet
- Dimensions: 16x16
Bedroom 1
- Features: Built-in Closet
- Level: First
- Area: 110 Square Feet
- Dimensions: 10x11
Bedroom 2
- Features: Built-in Closet
- Level: First
- Area: 132 Square Feet
- Dimensions: 12x11
Primary bathroom
- Features: Shower No Tub, Walk-In Closet(s)
- Level: First
Bathroom 1
- Features: Ceiling Fan(s), Tub With Shower
- Level: First
- Area: 48 Square Feet
- Dimensions: 8x6
Bathroom 1
- Features: Built-in Closet
- Level: First
- Area: 110 Square Feet
- Dimensions: 10x11
Bathroom 2
- Features: Ceiling Fan(s), Built-in Closet
- Level: First
- Area: 132 Square Feet
- Dimensions: 12x11
Balcony porch lanai
- Level: First
Dining room
- Level: First
- Area: 180 Square Feet
- Dimensions: 18x10
Foyer
- Level: First
- Area: 110 Square Feet
- Dimensions: 11x10
Kitchen
- Features: Dual Sinks, Kitchen Island
- Level: First
- Area: 252 Square Feet
- Dimensions: 21x12
Living room
- Features: Ceiling Fan(s)
- Level: First
- Area: 378 Square Feet
- Dimensions: 18x21
Heating
- Central
Cooling
- Central Air
Appliances
- Included: Dishwasher, Disposal, Electric Water Heater, Microwave, Range, Refrigerator
- Laundry: Inside, Laundry Room
Features
- Ceiling Fan(s), Dry Bar, Eating Space In Kitchen, Living Room/Dining Room Combo, Open Floorplan, Primary Bedroom Main Floor, Vaulted Ceiling(s), Walk-In Closet(s)
- Flooring: Luxury Vinyl, Vinyl
- Doors: Sliding Doors
- Windows: Window Treatments
- Has fireplace: No
Interior area
- Total structure area: 2,436
- Total interior livable area: 1,742 sqft
Property
Parking
- Total spaces: 2
- Parking features: Garage - Attached
- Attached garage spaces: 2
Features
- Levels: One
- Stories: 1
- Exterior features: Irrigation System
- Has private pool: Yes
- Pool features: In Ground
- Has view: Yes
- View description: Water
- Water view: Water
- Waterfront features: Lake Front
Lot
- Size: 7,928 Square Feet
Details
- Parcel number: 7361451859
- Zoning: PDR/CH
- Special conditions: None
Construction
Type & style
- Home type: SingleFamily
- Property subtype: Single Family Residence
Materials
- Block
- Foundation: Slab
- Roof: Shingle
Condition
- New construction: No
- Year built: 2002
Utilities & green energy
- Sewer: Public Sewer
- Water: Private
- Utilities for property: Cable Connected, Electricity Connected, Water Connected
Community & HOA
Community
- Pet fee: $0 monthly
- Subdivision: SANCTUARY PH IV SUBPHASE B
HOA
- Has HOA: Yes
- Services included: Community Pool, Maintenance Grounds, Pool Maintenance, Recreational Facilities
- HOA fee: $283 monthly
- HOA name: Ed Heinen
- Second HOA name: Sanctuary IV Subphase B HOA Treasures
Location
- Region: Bradenton
Financial & listing details
- Price per square foot: $431/sqft
- Tax assessed value: $562,885
- Annual tax amount: $7,527
- Date on market: 11/2/2025
- Cumulative days on market: 28 days
- Listing terms: Cash,Conventional,VA Loan
- Ownership: Fee Simple
- Total actual rent: 0
- Electric utility on property: Yes
- Road surface type: Asphalt
Price history
| Date | Event | Price |
|---|---|---|
| 1/22/2026 | Sold | $750,000-5.1%$431/sqft |
Source:  Stellar MLS #A4669962 Report a problem Stellar MLS #A4669962 Report a problem | ||
| 12/1/2025 | Pending sale | $789,900$453/sqft |
Source: Stellar MLS #A4669962 Report a problem | ||
| 11/2/2025 | Listed for sale | $789,900+82.8%$453/sqft |
Source: Stellar MLS #A4669962 Report a problem | ||
| 3/8/2021 | Sold | $432,000+336.8%$248/sqft |
Source: Public Record Report a problem | ||
| 7/18/2002 | Sold | $98,900$57/sqft |
Source: Public Record Report a problem | ||
Public tax history
| Year | Property taxes | Tax assessment |
|---|---|---|
| 2025 | $7,448 -1.1% | $562,885 -1% |
| 2024 | $7,527 -2.2% | $568,564 -0.3% |
| 2023 | $7,695 +11.5% | $569,992 +21.1% |
| 2022 | $6,899 +27.5% | $470,603 +34.2% |
| 2021 | $5,410 +4.9% | $350,564 +5.9% |
| 2020 | $5,156 +1% | $331,066 +2.1% |
| 2019 | $5,106 | $324,341 +4.3% |
| 2018 | $5,106 +2.7% | $311,017 +1.1% |
| 2017 | $4,971 +15.4% | $307,582 +3.6% |
| 2016 | $4,309 | $297,026 +2.8% |
| 2015 | $4,309 | $288,798 +8.4% |
| 2014 | $4,309 +3.9% | $266,484 +5.6% |
| 2013 | $4,148 +414650% | $252,450 +8.1% |
| 2012 | $1 | $233,534 +3.1% |
| 2011 | $1 | $226,584 -1% |
| 2010 | -- | $228,941 -8.9% |
| 2009 | $4,113 -11.9% | $251,303 -18.9% |
| 2008 | $4,668 -20.8% | $309,936 -19.3% |
| 2007 | $5,891 +4.5% | $383,975 +13% |
| 2006 | $5,635 +7.5% | $339,796 +11% |
| 2005 | $5,242 +6.1% | $306,111 +7.7% |
| 2004 | $4,941 +255.9% | $284,350 +262.2% |
| 2003 | $1,388 +14% | $78,500 +14.6% |
| 2002 | $1,217 +12.1% | $68,500 +10.5% |
| 2001 | $1,086 | $62,000 |
Find assessor info on the county website
Neighborhood: 34209
Nearby homes
- $564,0002 bd2 ba1.7k sqft11210 Sanctuary Dr, Bradenton, FL 34209Off Market
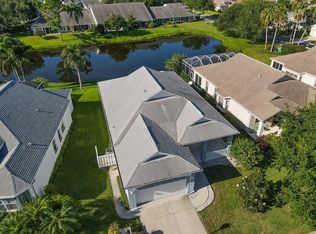
- $713,5003 bd2 ba1.7k sqft11136 Sanctuary Dr, Bradenton, FL 34209Sold
- $691,6003 bd2 ba1.8k sqft11214 Sanctuary Dr, Bradenton, FL 34209Off Market
- $670,1003 bd2 ba1.8k sqft11128 Sanctuary Dr, Bradenton, FL 34209Off Market
- $550,3002 bd2 ba1.8k sqft11207 Sanctuary Dr, Bradenton, FL 34209Off Market
- $576,0004 bd2 ba1.9k sqft11203 Sanctuary Dr, Bradenton, FL 34209Off Market
- $732,5004 bd3 ba2.3k sqft11124 Sanctuary Dr, Bradenton, FL 34209Sold
- $659,5003 bd2 ba1.8k sqft11218 Sanctuary Dr, Bradenton, FL 34209Off Market
Nearby schools
GreatSchools rating
- 9/10Ida M. Stewart Elementary SchoolGrades: PK-5Distance: 2.2 mi
- 4/10Martha B. King Middle SchoolGrades: 6-8Distance: 2.2 mi
- 3/10Manatee High SchoolGrades: 8-12Distance: 4.9 mi
Schools provided by the listing agent
- Elementary: Ida M. Stewart Elementary
- Middle: Martha B. King Middle
- High: Manatee High
Source: Stellar MLS. This data may not be complete. We recommend contacting the local school district to confirm school assignments for this home.
Get a cash offer in 3 minutes
Find out how much your home could sell for in as little as 3 minutes with a no-obligation cash offer.
Estimated market value
$745,100
Get a cash offer in 3 minutes
Find out how much your home could sell for in as little as 3 minutes with a no-obligation cash offer.
Estimated market value
$745,100
- Florida
- Manatee County
- Bradenton
- 34209
- 11206 SANCTUARY DRIVE
Nearby cities
Nearby neighborhoods
Nearby zip codes
Other Bradenton Topics
