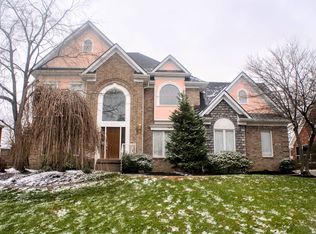
Lovely traditional two story brick home in Glenmary East has so much to offer. The expansive front covered porch covers the entire front of the home and features recessed ceiling lights. The welcoming foyer boasts hardwood floors, decorative dental crown molding and coat closet storage space. The living room offers a lovely gas fireplace that is framed by built in book shelves and cabinets. The large eat-in-kitchen offers rooms for a full size table, 2-3 start breakfast bar, decorative tile backsplash, plenty of cabinet and counter space, a full compliment of appliances, recessed lighting and hardwood floors. Traditional dining room can handle a well sized dining set and features a trey ceiling finish. First floor half bath. The second floor laundry room is such a welcoming site !!!New Carpet Recently added to the entire second floor. (03/25/2025)The large master bedroom boasts a huge closet with great organization and storage. Master bath with split sink vanities, Jacuzzi tub and separate shower stall, decorative floor and wall tile, vaulted ceilings. All of the other second floor bedrooms are well sized. Second full bath on second floor. The unfinished basement offers a blank canvas for the perfect "Man cave" or just tons of room for storage. Private back yard offers plenty of space to entertain and a great deck with a rear facing garage entrance. Recent improvements include newer appliances and sink?garbage disposal, new HVAC and new hardwood floors.
Sold for $410,000
$410,000
11206 Sewell Dr, Louisville, KY 40291
4beds
2,570sqft
Single Family Residence
Built in 1999
0.27 Acres Lot
$413,700 Zestimate®
$160/sqft
$2,774 Estimated rent
Home value
$413,700
$389,000 - $443,000
$2,774/mo
Zestimate® history
Owner options
List your home for rent
$2,774/mo
Rent Zestimate®
Find your next renter with Zillow Rental Manager. Plus, with online applications, you can quickly screen prospective tenants – for free.
$2,774/mo
Rent Zestimate®
Refinance and save
$2,716/mo
Est. payment
Refinancing to a lower rate could help reduce your monthly payments and save thousands over the life of the loan.
$2,716/mo
Est. payment
Explore your selling options
Work with a Zillow partner agent
Leverage their expertise and Zillow's premium Showcase listings to get your home seen by more buyers.
Get startedList with your own agent
Get your home in front of millions of buyers by listing it on Zillow.
Learn how to do itSell it yourself
Take full control of how buyers see your home on Zillow by listing For Sale by Owner (FSBO).
List your homeWhat's special
Decorative dental crown moldingDecorative tile backsplashGas fireplaceUnfinished basementGreat deckNew carpetLarge eat-in-kitchen
Zillow last checked:
Listing updated:
Listed by:
Michael B Higdon 888-624-6448,
EXP Realty LLC
Bought with:
Lucas Andrews, 221217
RE/MAX Premier Properties
Source: Metro Search Inc. LLC DBA Apex MLS,MLS#: 1675120
Facts & features
Interior
Bedrooms & bathrooms
- Bedrooms: 4
- Bathrooms: 3
- Full bathrooms: 2
- 1/2 bathrooms: 1
Primary bedroom
- Level: Second
- Area: 2044102
- Dimensions: 1702.00 x 1201.00
Bedroom
- Level: Second
- Area: 1331816
- Dimensions: 1202.00 x 1108.00
Bedroom
- Level: Second
- Area: 1324604
- Dimensions: 1202.00 x 1102.00
Bedroom
- Level: Second
- Area: 1208816
- Dimensions: 1204.00 x 1004.00
Primary bathroom
- Level: Second
- Area: 926433
- Dimensions: 1303.00 x 711.00
Half bathroom
- Level: First
- Area: 211200
- Dimensions: 704.00 x 300.00
Full bathroom
- Level: Second
- Area: 2911
- Dimensions: 71.00 x 41.00
Breakfast room
- Level: First
- Area: 1414224
- Dimensions: 1403.00 x 1008.00
Dining room
- Description: Formal
- Level: First
- Area: 1329412
- Dimensions: 1202.00 x 1106.00
Foyer
- Level: First
- Area: 433710
- Dimensions: 711.00 x 610.00
Great room
- Level: First
Kitchen
- Description: Eat in Kitchen
- Level: First
- Area: 1564800
- Dimensions: 1304.00 x 1200.00
Laundry
- Level: Second
- Area: 480800
- Dimensions: 800.00 x 601.00
Living room
- Level: First
- Area: 3523128
- Dimensions: 2504.00 x 1407.00
Sitting room
- Level: Second
- Area: 1816500
- Dimensions: 1500.00 x 1211.00
Heating
- Forced Air, Natural Gas
Cooling
- Central Air
Features
- Basement: Unfinished
- Number of fireplaces: 1
Interior area
- Total structure area: 2,570
- Total interior livable area: 2,570 sqft
- Finished area above ground: 2,570
- Finished area below ground: 0
Property
Parking
- Total spaces: 2
- Parking features: Entry Rear, Driveway
- Garage spaces: 2
- Has uncovered spaces: Yes
Features
- Stories: 2
- Patio & porch: Deck, Porch
- Fencing: None
Lot
- Size: 0.27 Acres
- Features: Sidewalk
Details
- Parcel number: 22302400340000
Construction
Type & style
- Home type: SingleFamily
- Architectural style: Traditional
- Property subtype: Single Family Residence
Materials
- Brick
- Foundation: Concrete Perimeter
- Roof: Shingle
Condition
- Year built: 1999
Utilities & green energy
- Sewer: Public Sewer
- Water: Public
- Utilities for property: Electricity Connected, Natural Gas Connected
Community & HOA
Community
- Subdivision: Glenmary East
HOA
- Has HOA: Yes
- HOA fee: $175 annually
Location
- Region: Louisville
Financial & listing details
- Price per square foot: $160/sqft
- Tax assessed value: $387,970
- Annual tax amount: $4,349
- Date on market: 4/23/2025
- Electric utility on property: Yes
Price history
| Date | Event | Price |
|---|---|---|
| 6/13/2025 | Sold | $410,000-2.3%$160/sqft |
Source:  Metro Search Inc. LLC DBA Apex MLS #1675120 Report a problem Metro Search Inc. LLC DBA Apex MLS #1675120 Report a problem | ||
| 4/26/2025 | Pending sale | $419,500$163/sqft |
Source: Metro Search Inc. LLC DBA Apex MLS #1675120 Report a problem | ||
| 4/23/2025 | Price change | $419,500-1.5%$163/sqft |
Source: Metro Search Inc. LLC DBA Apex MLS #1675120 Report a problem | ||
| 4/16/2025 | Pending sale | $425,900$166/sqft |
Source: Metro Search Inc. LLC DBA Apex MLS #1675120 Report a problem | ||
| 3/26/2025 | Listed for sale | $425,900$166/sqft |
Source: Metro Search Inc. LLC DBA Apex MLS #1675120 Report a problem | ||
| 1/21/2025 | Listing removed | $425,900$166/sqft |
Source: Metro Search Inc. LLC DBA Apex MLS #1675120 Report a problem | ||
| 11/25/2024 | Price change | $425,900-2.1%$166/sqft |
Source: Metro Search Inc. LLC DBA Apex MLS #1675120 Report a problem | ||
| 11/17/2024 | Listed for sale | $434,900+8.8%$169/sqft |
Source: Metro Search Inc. LLC DBA Apex MLS #1675120 Report a problem | ||
| 9/9/2023 | Listing removed | -- |
Source: Metro Search Inc. LLC DBA Apex MLS #1635075 Report a problem | ||
| 7/31/2023 | Listed for sale | $399,900$156/sqft |
Source: Metro Search Inc. LLC DBA Apex MLS #1635075 Report a problem | ||
| 7/18/2023 | Pending sale | $399,900$156/sqft |
Source: Metro Search Inc. LLC DBA Apex MLS #1635075 Report a problem | ||
| 6/28/2023 | Listed for sale | $399,900$156/sqft |
Source: Metro Search Inc. LLC DBA Apex MLS #1635075 Report a problem | ||
| 6/20/2023 | Listing removed | -- |
Source: Metro Search Inc. LLC DBA Apex MLS #1635075 Report a problem | ||
| 6/5/2023 | Pending sale | $399,900$156/sqft |
Source: Metro Search Inc. LLC DBA Apex MLS #1635075 Report a problem | ||
| 5/30/2023 | Price change | $399,900-2.5%$156/sqft |
Source: Metro Search Inc. LLC DBA Apex MLS #1635075 Report a problem | ||
| 5/22/2023 | Price change | $410,000-3.5%$160/sqft |
Source: Metro Search Inc. LLC DBA Apex MLS #1635075 Report a problem | ||
| 5/12/2023 | Price change | $425,000-2.3%$165/sqft |
Source: Metro Search Inc. LLC DBA Apex MLS #1635075 Report a problem | ||
| 4/24/2023 | Listed for sale | $435,000+4.8%$169/sqft |
Source: Metro Search Inc. LLC DBA Apex MLS #1635075 Report a problem | ||
| 11/28/2022 | Listing removed | -- |
Source: Metro Search Inc. LLC DBA Apex MLS #1624613 Report a problem | ||
| 11/21/2022 | Price change | $415,000-2.1%$161/sqft |
Source: Metro Search Inc. LLC DBA Apex MLS #1624613 Report a problem | ||
| 11/2/2022 | Price change | $423,900-4.7%$165/sqft |
Source: Metro Search Inc. LLC DBA Apex MLS #1624613 Report a problem | ||
| 10/21/2022 | Listed for sale | $445,000+78.7%$173/sqft |
Source: Metro Search Inc. LLC DBA Apex MLS #1624613 Report a problem | ||
| 11/17/2009 | Sold | $249,000-2.7%$97/sqft |
Source: Public Record Report a problem | ||
| 9/20/2009 | Price change | $255,900-3.4%$100/sqft |
Source: foreclosure.com Report a problem | ||
| 9/19/2009 | Listed for sale | -- |
Source: foreclosure.com Report a problem | ||
| 6/22/2005 | Sold | $265,000$103/sqft |
Source: Public Record Report a problem | ||
Public tax history
| Year | Property taxes | Tax assessment |
|---|---|---|
| 2025 | $4,349 -2.1% | $387,970 |
| 2024 | $4,442 +20.6% | $387,970 +24.1% |
| 2023 | $3,683 -0.3% | $312,610 |
| 2022 | $3,695 -6% | $312,610 |
| 2021 | $3,930 +25.9% | $312,610 +17.8% |
| 2020 | $3,122 | $265,290 |
| 2019 | $3,122 +9.9% | $265,290 |
| 2018 | $2,840 | $265,290 |
| 2017 | $2,840 -1.8% | $265,290 -8.3% |
| 2013 | $2,893 +16.2% | $289,290 +16.2% |
| 2011 | $2,490 | $249,000 |
| 2010 | $2,490 -6% | $249,000 -6% |
| 2009 | $2,650 | $265,000 |
| 2007 | -- | $265,000 |
| 2006 | -- | $265,000 -6.7% |
| 2005 | -- | $284,000 +20.9% |
| 2004 | -- | $235,000 |
Find assessor info on the county website
Neighborhood: Fern Creek
Nearby homes
- $471,0003 bd3 ba2.3k sqft11208 Sewell Dr, Louisville, KY 40291Off Market
- $475,7004 bd4 ba3.4k sqft11204 Sewell Dr, Louisville, KY 40291Off Market

- $553,3004 bd4 ba4.1k sqft11107 Herring Ct, Louisville, KY 40291Off Market
- $500,6003 bd3 ba3k sqft11109 Herring Ct, Louisville, KY 40291Off Market
- $439,9003 bd3 ba1.8k sqft11105 Herring Ct, Louisville, KY 40291Off Market
- $475,0004 bd4 ba3.2k sqft11210 Sewell Dr, Louisville, KY 40291Sold
- $420,0004 bd3 ba4.1k sqft11111 Herring Ct, Louisville, KY 40291Sold
- $431,6004 bd2 ba1.5k sqft11202 Sewell Dr, Louisville, KY 40291Off Market
Nearby schools
GreatSchools rating
- 7/10Bates Elementary SchoolGrades: K-5Distance: 0.7 mi
- 3/10Newburg Middle SchoolGrades: 6-8Distance: 6.3 mi
- 2/10Fern Creek Traditional High SchoolGrades: 9-12Distance: 2.1 mi


Get pre-qualified for a loan
At Zillow Home Loans, we can pre-qualify you in as little as 5 minutes with no impact to your credit score.An equal housing lender. NMLS #10287.
Sell for more on Zillow
Get a Zillow Showcase℠ listing at no additional cost and you could sell for .
$413,700
2% more
+$8,274
With Zillow Showcase(estimated)
$421,974
- Kentucky
- Jefferson County
- Louisville
- 40291
- Fern Creek
- 11206 Sewell Dr
Nearby cities
Nearby neighborhoods
Nearby zip codes
Other Louisville Topics
